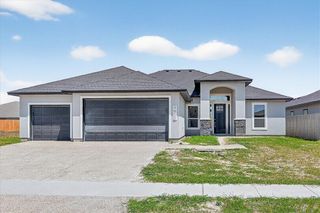
805 Fisher's Island Cir, Corpus Christi, TX 78415
- 5 beds |
- 3 baths |
- 2,439 sqft
 Single-Family Home
  Built in 2026
  0.54acre lot
 3 car garage
  $195/sqft
  Listed 17 hours ago
Property Description
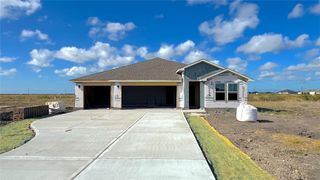
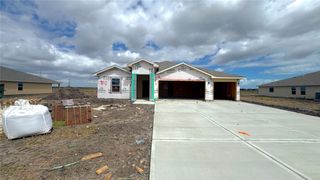
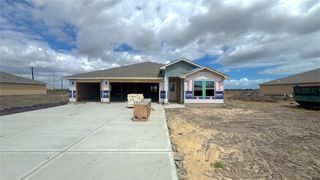
"The Maverick offers approximately 2,439 square feet of expertly zoned living in a single story, five-bedroom, three-bathroom home, featuring vinyl plank throughout, on a sprawling ½ acre lot, designed for those who value both organization and an open, airy atmosphere. From the moment you enter the wide foyer, your eyes are drawn right through to the back windows, creating a seamless view to the large backyard. The heart of the home is built for connection, with a kitchen that overlooks the living room and a dining area positioned to capture serene views of the patio. This layout is a masterclass in efficiency, featuring a dedicated utility hallway and an abundance of storage with two coat closets, two linen closets, and an oversized storage closet beside the laundry room. The bedroom wings are intelligently designed for privacy and convenience, utilizing shared bathroom access between the secondary rooms. You’ll enjoy added security in your new D.R. Horton home with our Home is Connected features. With D.R. Horton's simple buying process and ten-year limited warranty, there's no reason to wait! (Prices, plans, dimensions, specifications, features, incentives, and availability are subject to change without notice obligation.)"
- Listing Status:
- Active
- Data Last Updated:
- September 21, 2026 at 10:18PM
- Listing Office:
- Mirabal Montalvo & Associates : (361) 994-1140
- Listing Agent:
- Gino Montalvo : (361) 774-1538
- MLS ID:
- 482787
- General: Sprinkler/IrrigationOther
- Other Structures: PatioCovered
- Pool: None
- Parking: ConcreteGarage
- Roofing: Shingle
- General: BrickHardiPlank Type1Slab
- HOA Amenities: 0.0
- Originating MLS: CCMLS_CCAR
- School District: London ISD
- County: Nueces
- Zoning: CAROLINE'S HEIGHTS UNIT 1 BLK 2 LOT 2623247
- Fencing: None
- Utilities: Septic AvailableWater Available
- Water: Public
- Source: CCMLS_CCAR
This listing courtesy of Gino Montalvo , Mirabal Montalvo & Associates
Monthly Payment
- Principal & Interest $
- Property Taxes $
- Home Insurance $
- VA Funding Fee $

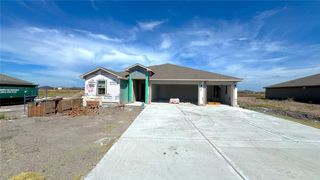
 New - 17 hours ago