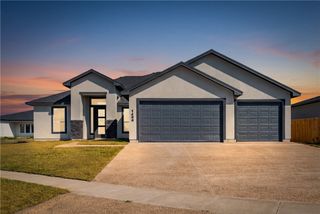
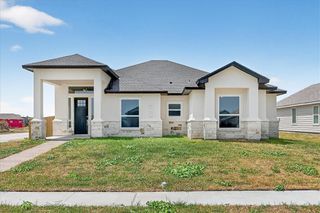
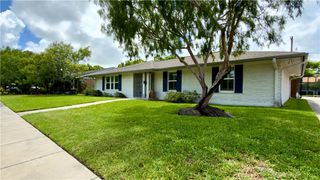
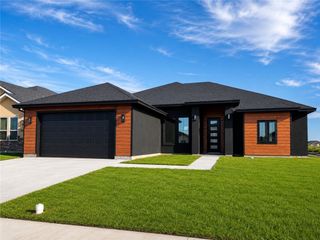
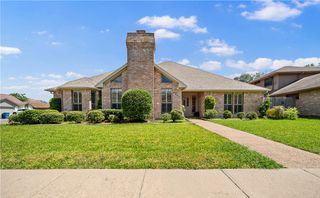
813 Fisher's Island, Corpus Christi, TX 78415
- 4 beds |
- 3 baths |
- 2,297 sqft
 Single-Family Home
  Built in 2026
  0.54acre lot
 3 car garage
  $200/sqft
  Listed 1 month ago
Property Description
The Courtland offers approximately 2,297 square feet of refined living, in a single story, four-bedroom, three-bathroom home, on a spacious ½ acre lot, anchored by a three-car garage and a layout designed for effortless hosting. An elegant, long entry hall sets the stage, leading you into a large gathering room flooded with natural light that flows seamlessly into an island kitchen equipped with a large corner pantry. This floorplan that is a standout for those seeking a private guest retreat, as the fourth bedroom features its own en-suite full bath, while bedrooms 2 and 3 are conveniently served by a shared secondary bathroom. Practicality is woven throughout the home, from the three dedicated storage closets to a centralized utility room with oversized additional space keeping maintenance simple and tucked away. With a generous patio perfect for weekend gatherings, the Courtland is the ultimate choice for anyone looking for a bright, open home that balances shared social spaces with secluded living quarters. You’ll enjoy added security in your new D.R. Horton home with our Home is Connected features. With D.R. Horton's simple buying process and ten-year limited warranty, there's no reason to wait! (Prices, plans, dimensions, specifications, features, incentives, and availability are subject to change without notice obligation.)
- Listing Status:
- Active
- Data Last Updated:
- July 12, 2026 at 7:16AM
- Listing Office:
- Mirabal Montalvo & Associates : (361) 994-1140
- Listing Agent:
- Gino Montalvo : (361) 774-1538
- MLS ID:
- 476733
- General: Sprinkler/IrrigationOther
- Other Structures: PatioCovered
- Pool: None
- Parking: ConcreteGarage
- Roofing: Shingle
- General: BrickHardiPlank Type1Slab
- HOA Amenities: 0.0
- Originating MLS: CCMLS_CCAR
- School District: London ISD
- County: Nueces
- Zoning: CAROLINE'S HEIGHTS UNIT 1 BLK 2 LOT 4623249
- Fencing: None
- Utilities: Septic AvailableWater Available
- Water: Public
- Source: CCMLS_CCAR
This listing courtesy of Gino Montalvo , Mirabal Montalvo & Associates
Monthly Payment
- Principal & Interest $
- Property Taxes $
- Home Insurance $
- VA Funding Fee $

 New - 2 days ago