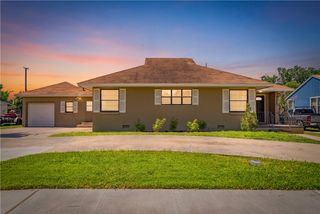
830 Crestview Dr, Corpus Christi, TX 78412
- 3 beds |
- 2 baths |
- 1,349 sqft
 Single-Family Home
  Built in 1960
  9,148sqft lot
 2 car garage
  $167/sqft
  Listed 19 days ago
Property Description
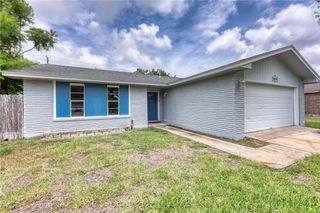
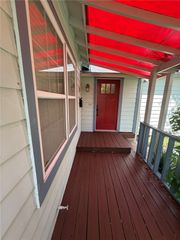
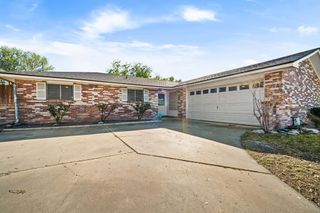
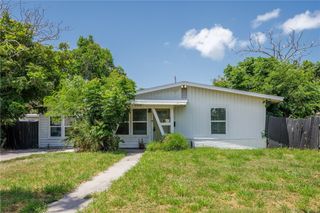
FOR LEASE - $1950 Beautifully remodeled 3-bedroom, 1.5-bath home in the established Cullen Place neighborhood, situated on an oversized lot shaded by mature trees. Offering a blend of functionality, personality, modern updates, and exceptional outdoor space, this move-in-ready home is a standout opportunity in a desirable, established neighborhood. A charming tiled front porch and welcoming foyer lead into a spacious open-concept floor plan featuring stylish finishes and thoughtful design throughout. The expansive living area flows seamlessly into the stunning chef-inspired kitchen, creating the perfect space for everyday living and entertaining. The kitchen is the centerpiece of the home, boasting an oversized quartz island with bar seating, sleek and stylish cabinetry, a five-burner gas cooktop with vent hood, pot filler, decorative tile backsplash, pantry, and stainless-steel appliances, including built-in double ovens, microwave dishwasher and refrigerator. Recessed lighting, crown molding, freshly painted with neutral designer paint colors, and rich bamboo flooring throughout the living areas and bedrooms provide warmth, elegance, and continuity. The private primary suite features an updated ensuite bath with a tiled walk-in shower accented by a pebble stone floor, granite vanity countertop, vessel sink, and striking ledgestone feature wall. Secondary bedrooms share a stylish half bath showcasing cement tile flooring, an antique wood vanity, and a distinctive red glass vessel sink. Both bathrooms have been tastefully updated with unique finishes and contemporary fixtures that add character and charm. Conveniently located laundry facilities are tucked away in a hall closet. The detached two-car garage includes a dedicated storage area, while the extended driveway provides abundant off-street parking for multiple vehicles. The generous yard offers ample room for gardening, play, pets, or future outdoor enhancements, complimented by a covered patio.
- Listing Status:
- Active
- Data Last Updated:
- July 12, 2026 at 7:16AM
- Listing Office:
- South Coast Real Estate : (361) 452-3648
- Listing Agent:
- Valeria Ford : (361) 290-9355
- MLS ID:
- 478407
- Other Structures: PatioCovered
- Pool: None
- Parking: GarageRear/Side/Off StreetOn Street
- Roofing: Shingle
- General: BrickHardiPlank TypeVeneer1Slab
- HOA Amenities: 0.0
- Originating MLS: CCMLS_CCAR
- School District: Corpus Christi ISD
- County: Nueces
- Zoning: CULLEN PLACE #5 BLK 25 LOT 4199800250040
- Fencing: Wood
- Utilities: Sewer AvailableWater Available
- Water: Public
- Sewer: Public Sewer
- Source: CCMLS_CCAR
This listing courtesy of Valeria Ford , South Coast Real Estate
Monthly Payment
- Principal & Interest $
- Property Taxes $
- Home Insurance $
- VA Funding Fee $

 New - 2 days ago