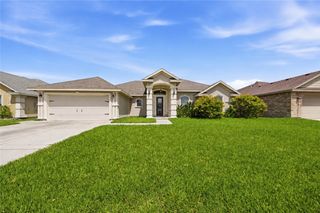
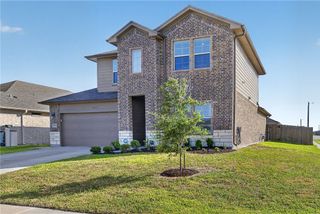
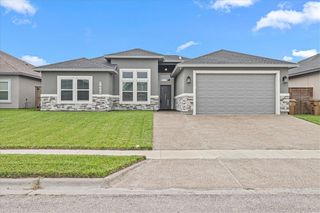
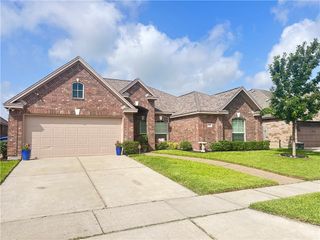
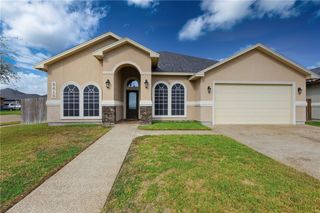
853 Fisher's Island Circ, Corpus Christi, TX 78415
- 4 beds |
- 3 baths |
- 2,174 sqft
 Single-Family Home
  Built in 2026
  0.56acre lot
 3 car garage
  $212/sqft
  Listed 2 months ago
Property Description
The Fairfield provides approximately 2,176 square feet of intelligently utilized space single story home, with four-bedrooms and three-bathrooms on a ½ acre lot, making it a premier choice for those looking to simplify their lifestyle or secure a more manageable “right sized” home without sacrificing quality. This open-concept layout centers around a sleek kitchen featuring a center island and a walk-in corner pantry, all flowing effortlessly into the main living areas for a bright, cohesive feel. For those managing a home business or requiring a sophisticated workspace, the fourth bedroom includes its own en-suite bathroom, offering the quiet privacy and professional separation today’s work-from-home lifestyles demand. The home’s efficient design continues with shared bath access for bedrooms 2 and 3, along with streamlined storage including dedicated coat and linen closets. Complete with a three-car garage and a generous patio, the Fairfield offers a low-maintenance retreat that proves you can enjoy the prestige of a large lot a premium finish in a perfectly scaled package. You’ll enjoy added security in your new D.R. Horton home with our Home is Connected features. With D.R. Horton's simple buying process and ten-year limited warranty, there's no reason to wait! (Prices, plans, dimensions, specifications, features, incentives, and availability are subject to change without notice obligation.)
- Listing Status:
- Active
- Data Last Updated:
- July 12, 2026 at 7:16AM
- Listing Office:
- Mirabal Montalvo & Associates : (361) 994-1140
- Listing Agent:
- Gino Montalvo : (361) 774-1538
- MLS ID:
- 475244
- General: Sprinkler/IrrigationOther
- Other Structures: PatioCovered
- Pool: None
- Parking: ConcreteGarage
- Roofing: Shingle
- General: BrickHardiPlank Type1Slab
- HOA Amenities: 0.0
- Originating MLS: CCMLS_CCAR
- School District: London ISD
- County: Nueces
- Zoning: CAROLINE'S HEIGHTS UNIT 1 BLK 2 LOT 6623251
- Fencing: None
- Utilities: Septic AvailableWater Available
- Water: Public
- Source: CCMLS_CCAR
This listing courtesy of Gino Montalvo , Mirabal Montalvo & Associates
Monthly Payment
- Principal & Interest $
- Property Taxes $
- Home Insurance $
- VA Funding Fee $

 New - 1 day ago