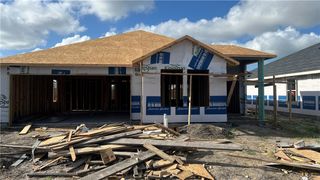
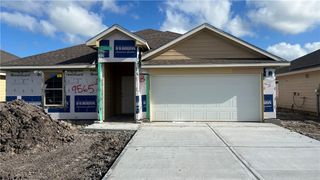
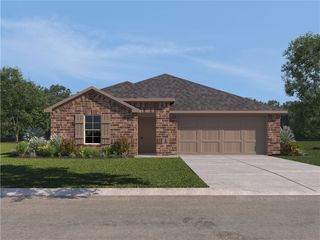
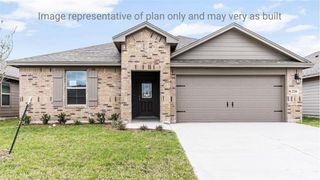
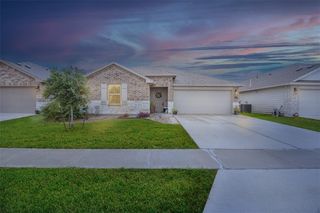
9553 Swedish Oak Dr, Corpus Christi, TX 78410
- 4 beds |
- 2 baths |
- 1,796 sqft
 Single-Family Home
  Built in 2026
  4,792sqft lot
 2 car garage
  $171/sqft
  Listed 3 days ago
Property Description
The Texas Cali Plan is a single- story, 4 bedroom , 2- bathroom home featuring approximately 1,796 square feet of living space. The long foyer with an entry coat closet leads to the open - concept kitchen and breakfast area. The kitchen includes a breakfast island with beautiful granite countertops, stainless steel appliances, a corner pantry, and opens to the living room. Secondary bedrooms, baths, and utility rooms are all located off the foyer. Bedroom 1 features a sloped cieling and an attractive bathroom with a spacious walk - in closet. The standard rear covered patio is located off the breakfast area. You'll enjoy added security in your new D.R. Horton home with our Home is Connected features. With D.R. Horton's simple buying process and ten - year limited warranty, there's no reason to wait. (Prices, plans, dimensions, specifications, features, incentives, and availability are subject to change without notice obligation.)
- Listing Status:
- Active
- Data Last Updated:
- July 12, 2026 at 7:16AM
- Listing Office:
- Mirabal Montalvo & Associates : (361) 994-1140
- Listing Agent:
- Gino Montalvo : (361) 774-1538
- MLS ID:
- 479199
- Other Structures: PatioCovered
- Pool: None
- Parking: AttachedGarageGarage Door Opener
- Roofing: Shingle
- General: BrickHardiPlank Type1Slab
- HOA Amenities: Other0.0
- Originating MLS: CCMLS_CCAR
- School District: Tuloso Midway ISD
- County: Nueces
- Zoning: ROYAL OAK Lot 5block 4unit 4458440087
- Fencing: Wood
- Utilities: Sewer AvailableWater Available
- Water: Public
- Sewer: Public Sewer
- Source: CCMLS_CCAR
This listing courtesy of Gino Montalvo , Mirabal Montalvo & Associates
Monthly Payment
- Principal & Interest $
- Property Taxes $
- Home Insurance $
- VA Funding Fee $

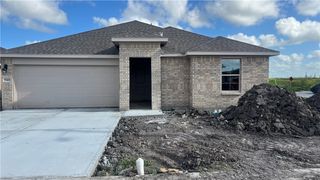
 New - 3 days ago