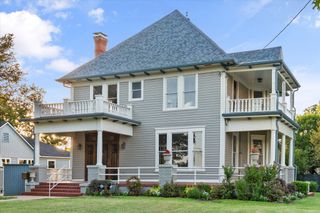
1052 Grison Circle, Corsicana, TX 75109
- 4 beds |
- 3 baths |
- 3,300 sqft
 Single-Family Home
  Built in 2025
  2.28acre lot
 2 car garage
  $182/sqft
  Listed 1 month ago
Property Description
Experience luxury country living in this exceptional custom new construction home situated on 2.28 acres. This stunning 4-bedroom, 3-bath residence offers 3,300 square feet of thoughtfully designed living space that perfectly blends elegance, comfort, and functionality. The spacious open-concept floor plan is designed for both everyday living and entertaining, showcasing soaring vaulted and coffered ceilings, decorative wood beams, arched entryways, custom crown molding, designer lighting, and a stunning floor-to-ceiling fireplace that serves as the centerpiece of the home. The chef-inspired kitchen seamlessly overlooks the living and dining areas, creating the perfect space to gather with family and friends. The private primary suite offers a peaceful retreat with a beautiful beamed ceiling, abundant natural light, and a spa-like ensuite featuring dual vanities, a freestanding soaking tub, an oversized walk-in tile shower, and an expansive walk-in closet complete with custom built-in shelving and drawers. Enjoy quiet evenings from the expansive covered patio overlooking your beautiful acreage. Located within the highly sought-after Mildred ISD, this exceptional property offers the tranquility of country living while remaining just minutes from Richland Chambers Lake, Lake Halbert, Highway 287, and the conveniences of Corsicana. Nestled among beautiful custom-built homes in the prestigious Grison Estates, this is where luxury, space, and peaceful country living come together to create a place you'll be proud to call home.
- Listing Status:
- Active
- Data Last Updated:
- August 13, 2026 at 10:19PM
- Listing Office:
- Premier Realty : 903-205-1717
- Listing Agent:
- Sherry Frye :
- Contact:
- 903-229-0027
- MLS ID:
- 21315918

- Style: TraditionalDetached
- Pool: None
- Parking: DrivewayGarage
- Roofing: Composition
- General: BrickRockStoneOne and One HalfSlab
- Road/Access: All Weather Road
- HOA Amenities: Association ManagementMaintenance GroundsMaintenance Structure750.0Annually
- Originating MLS: NTR
- School District: Mildred ISD
- County: Navarro
- Zoning: G0725 GRISON ESTATES LOT 23 2.28 ACRES120229
- Utilities: Electricity ConnectedSeptic AvailableWater Available
- Water: Community/Coop
- Sewer: Septic Tank
- Source: NTR
This listing courtesy of Sherry Frye , Premier Realty
Monthly Payment
- Principal & Interest $
- Property Taxes $
- Home Insurance $
- VA Funding Fee $