153 Crestview Drive, Corsicana, TX 75109
- 4 beds |
- 5 baths |
- 3,359 sqft
 Single-Family Home
  Built in 2026
  1.01acre lot
 2 car garage
  $237/sqft
  Listed 6 days ago
Property Description
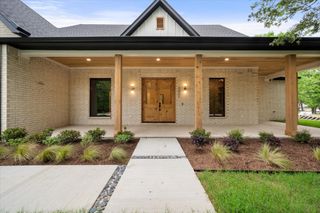
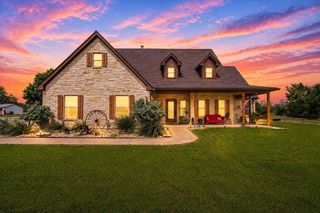
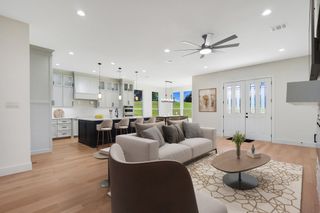
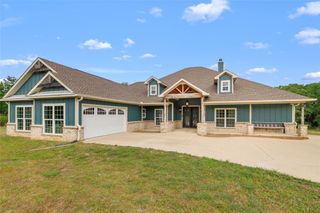
Welcome to elevated country living in the desirable Chambers Landing community, just a short walk from beautiful Richland Chambers Lake. Situated on slightly over an acre, this stunning 4-bedroom, 4.5-bath modern farmhouse offers the perfect blend of luxury, space, and relaxed lakeside living. Step inside to soaring ceilings with beautiful custom designs and a spacious chef-inspired kitchen featuring quartz countertops, generous workspace, and a built-in wine cooler—perfect for entertaining family and friends. A versatile bonus room provides the ideal setting for a media room, game room, or second living space. The oversized primary suite feels like a private retreat, complete with towel-warming racks and resort-style showers designed for everyday luxury. Outside, enjoy your own entertainment oasis with a covered patio and outdoor kitchen, all surrounded by the privacy and possibilities of acreage living. The builder of this beautiful custom home has some great incentives on this one! Don't miss this opportunity to call this beautiful house your new home. Buyer's agent to verify all information. With Richland Chambers Lake less than a 3-minute walk away, this home delivers the country lifestyle you've been dreaming of—with luxury finishes made for entertaining.
- Listing Status:
- Active
- Data Last Updated:
- August 13, 2026 at 6:19PM
- Listing Office:
- The Vibe Brokerage, LLC : 972-900-9992
- Listing Agent:
- Kimme Marshall :
- MLS ID:
- 21353290

- General: Outdoor Grill
- Style: FarmhouseModernTraditionalDetached
- Pool: None
- Parking: ConcreteEpoxy Flooring
- Roofing: Asphalt
- General: BrickConcrete1Slab
- Road/Access: Gravel
- HOA Amenities: All FacilitiesAssociation Management700.0Annually
- Originating MLS: NTR
- School District: Mildred ISD
- County: Navarro
- Zoning: 117971
- Utilities: Electricity ConnectedPhone AvailableSeptic AvailableWater AvailableCable Available
- Water: Public
- Sewer: Septic Tank
- Source: NTR
This listing courtesy of Kimme Marshall , The Vibe Brokerage, LLC
Monthly Payment
- Principal & Interest $
- Property Taxes $
- Home Insurance $
- VA Funding Fee $