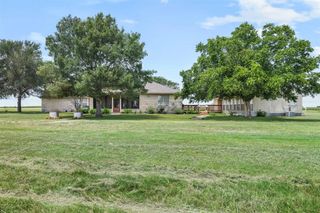
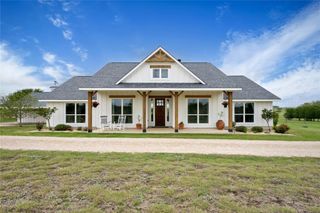
877 County Road 455, Coupland, TX 78615
- 3 beds |
- 2 baths |
- 2,464 sqft
 Single-Family Home
  Built in 2013
  10acre lot
 2 car garage
  $321/sqft
  Listed 5 days ago
Property Description
Contemporary luxury meets wide-open spaces on this breathtaking 10-acre retreat. This stunning 2013-built estate offers 2,200+ sq. ft. of thoughtfully designed living space, delivering the perfect blend of upscale comfort and rural charm across 3 bedrooms and 2 bathrooms. Arrive in style through the automatic security gate with pipe entrance, setting the tone for the privacy and craftsmanship found throughout this property. The open floor plan flows effortlessly, anchored by a dramatic floor-to-ceiling stone fireplace and accented with stylish sliding barn doors. The chef's kitchen is a true showpiece, featuring granite countertops, a farmhouse sink, gas cooktop, and built-in ovens — ideal for entertaining at any scale. Retreat to the spacious primary suite, complete with a spa-inspired ensuite boasting dual vanities, a soaking tub, and a separate shower. Step outside to enjoy the extended patio and above-ground pool with deck — your private outdoor oasis sitting on 10 acres of open, usable land. A dedicated equipment barn adds exceptional functionality for the working landowner or hobby farmer, while an operational barn with 3 panel stalls, equipment rooms, and storage is ready to house your horses or livestock. Sellers are highly motivated and welcome conversations about flexible pricing, terms, and custom division options to suit your vision.
- Listing Status:
- Active
- Data Last Updated:
- July 6, 2026 at 7:17AM
- Listing Office:
- Watters International Realty : (512) 646-0038
- Listing Agent:
- Chris Watters : (737) 313-5275
- MLS ID:
- 2117145
- General: Private Yard
- Other Structures: See RemarksBarn(s)Corral(s)OutbuildingStorageFront PorchDeckPatio
- Pool: See RemarksAbove Ground
- Parking: See RemarksAttachedDoor-SingleDrivewayElectric GateGarage Faces SideOpenOutsideParking spaces: 6
- Roofing: Metal
- Windows: Window Coverings
- General: OneSlab
- HOA Amenities: None
- Originating MLS: actris
- School District: Taylor ISD
- County: Williamson
- Zoning: AW0124 CARTWRIGHTP. SUR.ACRES 10133000030300009A
- View: Rural
- Fencing: Cross FencedGateLivestockPipe
- Utilities: Electricity ConnectedPhone AvailablePropaneWater Connected
- Water: Public
- Sewer: Septic Tank
- Source: actris
This listing courtesy of Chris Watters , Watters International Realty
Monthly Payment
- Principal & Interest $
- Property Taxes $
- Home Insurance $
- VA Funding Fee $