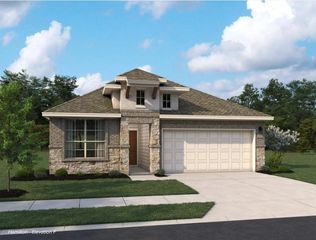
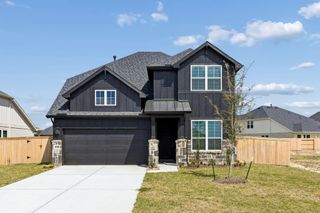
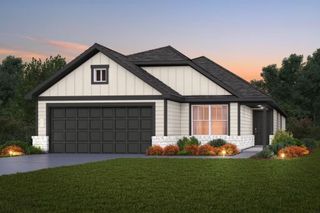
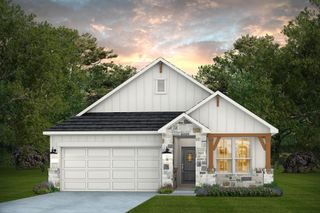
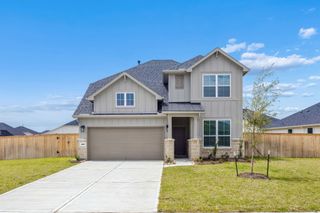
406 Ruby Ford Drive, Cove, TX 77523
- 4 beds |
- 3 baths |
- 2,055 sqft
 Single-Family Home
  Built in 2026
  9,466sqft lot
 2 car garage
  $177/sqft
  Listed 3 days ago
Property Description
Welcome to the stunning Haskell floor plan by Pulte Homes, offering 2,055 sq. ft. of thoughtfully designed living space with 4 bedrooms, 3 full bathrooms, and a versatile flex room perfect for a home office, playroom, or additional living area. Situated on an oversized homesite, this home showcases designer finishes throughout. The gourmet kitchen features Silestone countertops, an oversized island ideal for entertaining, Avery Cone pendant lights, 42" Karmel cabinetry with crown molding, and a stylish 4" hexagon tile backsplash. Home chefs will appreciate the upgraded appliance package, including a 36" gas cooktop, designer range hood, built-in microwave, and built-in oven. The open-concept layout connects the kitchen, dining, and gathering areas, while Taupe EVP flooring flows throughout the main living spaces. The spacious owner's retreat offers a luxurious escape, and three additional bedrooms and two full baths provide room for family and guests. Schedule your tour today!
- Listing Status:
- Active
- Date Added:
- August 27, 2026
- Data Last Updated:
- August 30, 2026 at 7:07AM
- Listing Office:
- Pulte Homes MLS : 832-912-5600
- Listing Agent:
- Angeline Clark : 1+832-912-5600
- MLS ID:
- 73589166
- General: Sprinkler System
- Style: Contemporary/Modern
- Parking: Attached
- Roofing: Composition
- Windows: Window Coverings
- General: Wood Siding1Slab
- Road/Access: Asphalt
- HOA Amenities: 900.0Annually
- Originating MLS: Houston Association of Realtors
- School District: 6 - Barbers Hill
- County: Chambers
- Zoning: 0530170373
- Fencing: Back Yard
- Water: Public
- Sewer: Public Sewer
- Source: Houston Association of Realtors
This listing courtesy of Angeline Clark , Pulte Homes MLS
Monthly Payment
- Principal & Interest $
- Property Taxes $
- Home Insurance $
- VA Funding Fee $

 New - 2 days ago