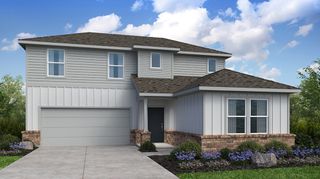
2513 Canadian Way, Crandall, TX 75114
- 4 beds |
- 3 baths |
- 2,747 sqft
 Single-Family Home
  Built in 2026
  6,098sqft lot
 2 car garage
  $118/sqft
  Listed 9 days ago
Property Description
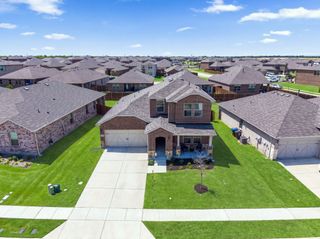
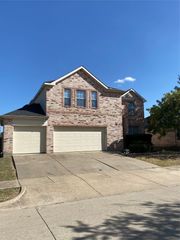
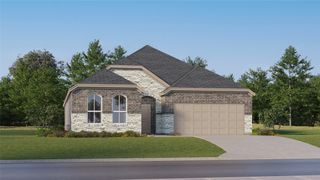
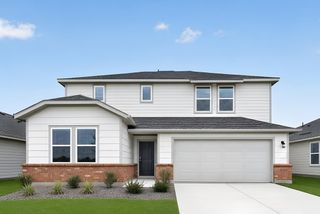
MLS# 21351857 - Built by Imagination Homes - Sep 2026 completion! ~ Imagination Homes proudly introduces The Melody—a beautifully designed two-story home offering 4 bedrooms, 3 bathrooms, and 2,709 sq. ft. of thoughtfully crafted living space. This versatile floor plan features a convenient guest bedroom on the main level, with two oversized secondary bedrooms upstairs sharing their own full bathroom. The open-concept Family Room and Breakfast Nook are filled with natural light, creating a warm and inviting space for everyday living. The expansive 20' x 13' Primary Bedroom leads to a luxurious en-suite bath showcasing dual sinks, a relaxing soaking tub, a separate walk-in shower, and an impressive walk-in closet. At the heart of the home, the kitchen shines with elegant quartz countertops, a large single-bowl sink with an upgraded Moen faucet, and a complete suite of GE stainless steel appliances—including a gas range, microwave, and dishwasher. A huge walk-in pantry and a convenient Butler’s area between the garage and kitchen make grocery drop-offs effortless. Upstairs, a sprawling 20' x 28' Game Room offers endless possibilities—ideal for movie nights, study sessions, creative hobbies, or all of the above! Step outside to a covered back patio perfect for quiet mornings or evening entertaining. Located in a peaceful, well-connected community just minutes from Hwy 175 and 30 minutes from Downtown Dallas or minutes south of I-20 - offering both convenience and tranquility. , The Melody offers exceptional accessibility without sacrificing privacy or tranquility. Experience the superior design, flow, and craftsmanship that makes The Melody by Imagination Homes truly stand out. Schedule your tour today!
- Listing Status:
- Active
- Data Last Updated:
- August 15, 2026 at 7:20AM
- Listing Office:
- HomesUSA.com : 888-872-6006
- Listing Agent:
- Ben Caballero :
- Contact:
- 888-872-6006
- MLS ID:
- 21351857

- Style: TraditionalDetached
- Pool: NoneCommunity
- Parking: Door-MultiGarage Faces FrontGarageGarage Door Opener
- Roofing: CompositionShingle
- General: BrickFiber CementRadiant Barrier2Slab
- HOA Amenities: All FacilitiesAssociation ManagementMaintenance Grounds500.0Annually
- Originating MLS: NTR
- School District: Crandall ISD
- County: Kaufman
- Zoning: 2513 Canadian Way
- Fencing: Back YardWood
- Utilities: Natural Gas AvailableSewer AvailableSeparate MetersWater AvailableCable Available
- Water: Public
- Sewer: Public Sewer
- Source: NTR
This listing courtesy of Ben Caballero , HomesUSA.com
Monthly Payment
- Principal & Interest $
- Property Taxes $
- Home Insurance $
- VA Funding Fee $

 New - 1 day ago