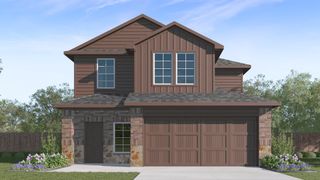
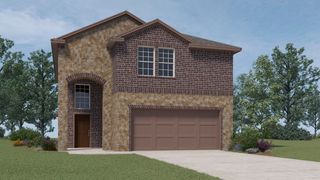
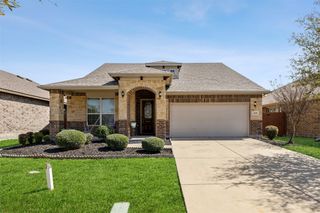
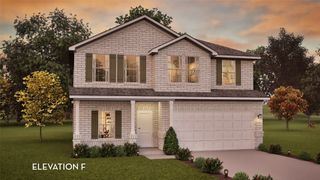
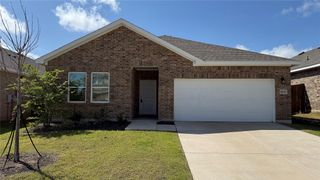
3102 Stroup Way, Crandall, TX 75114
- 4 beds |
- 3 baths |
- 2,280 sqft
 Single-Family Home
 Built in 2026
 6,665sqft lot
 2 car garage
 $175/sqft
 Listed 7 hours ago
Property Description
The Blanco floor plan embodies the ideal home for most any lifestyle with enough space for everyone. This home includes a two-and-a-half-car garage that serves you with the extra space you need to keep your tools, holiday decorations, or for anything else you may need to store! The entrance of the Blanco home boasts a private study room, a powder room with a white pedestal sink and decorative mirror, and an exclusive two-story dining space right down the hall. Connected to the dining space is an open-concept kitchen. The kitchen has everything you want and more - complete with sleek granite counters, ample counterspace, a large walk-in pantry, and even the option for a sizable island! You will then come across the oversized family room. If you are looking to embrace the great outdoors, lead the way from your family room to your optional covered patio. Your secluded Master Bedroom awaits down the hall with three windows, letting abundant natural light seep in. Attached is your master bathroom which allows for double vanities with LED down lighting, a linen shelf, a standard shower, bathtub enclosure, and a massive walk-in closet. You deserve to feel comfortable, relaxed, and at peace in your new home! Heading up the stairs, you will find three additional bedrooms, all with spacious walk-in closets, a full secondary bathroom with a shower, bathtub enclosure and a substantially-sized game room. With the Blanco floor plan, you are able to visualize your dream home and watch it come to life.
- Listing Status:
- Active
- Data Last Updated:
- October 23, 2026 at 10:19PM
- Listing Office:
- CastleRock Realty, LLC : 832-582-0030
- Listing Agent:
- Ashley Yoder :
- MLS ID:
- 21419129

- Style: CraftsmanTraditionalDetached
- Pool: NoneCommunity
- Parking: DrivewayGarageGarage Door Opener
- Roofing: CompositionShingle
- Windows: Window Coverings
- General: BrickFiber CementRockStone2Slab
- HOA Amenities: Maintenance Grounds562.0Annually
- Originating MLS: NTR_NTREIS
- School District: Crandall ISD
- County: Kaufman
- Zoning: HEARTLAND PH 25BLOCK 8LOT 10243855
- Fencing: Back YardFencedFront YardWood
- Utilities: Electricity AvailableMunicipal UtilitiesPhone AvailableSewer AvailableUnderground UtilitiesWater AvailableCable Available
- Water: Public
- Sewer: Public Sewer
- Source: NTR_NTREIS
This listing courtesy of Ashley Yoder , CastleRock Realty, LLC
Monthly Payment
- Principal & Interest $
- Property Taxes $
- Home Insurance $
- VA Funding Fee $

 New - 4 hours ago