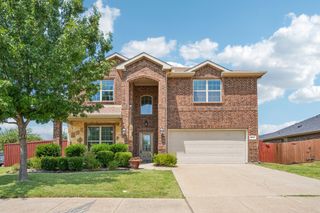
4046 Georges Bend, Crandall, TX 75114
- 4 beds |
- 3 baths |
- 2,965 sqft
 Single-Family Home
  Built in 2024
  7,013sqft lot
 2 car garage
  $133/sqft
  Listed 12 days ago
Property Description
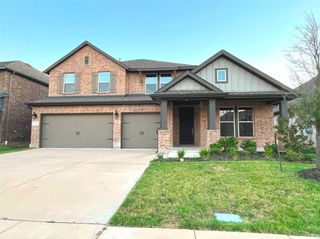
Discover modern comfort, energy-efficient construction, and extensive upgrades at 4046 Georges Bend, a spacious 4-bedroom, 2.5-bath Beazer home offering approximately 2,960 square feet in the Wildcat Ranch master-planned community. Built in 2024, this thoughtfully designed residence includes more than $30,000 in builder upgrades, including upgraded flooring, cabinetry, countertops, and lighting. Fully encapsulated spray-foam insulation in the walls and attic helps improve temperature control, reduce air leakage, and support energy efficiency. The bright, open floor plan features wide hallways, abundant natural light, and flexible living areas suited for entertaining, remote work, hobbies, or guest accommodations. Generous windows enhance the airy atmosphere, while four well-proportioned bedrooms and two-and-a-half baths provide privacy and versatility. Outside, the oversized backyard includes an expanded concrete patio pre-plumbed with natural gas for a future grill or fire pit. Attractive brickwork surrounds the flower beds, tree, and air-conditioning unit, adding definition and curb appeal. The fully finished garage features two-tone paint, an epoxy-coated floor, and custom lighting for parking, storage, projects, or hobbies. Wildcat Ranch offers two community centers, including one approximately a two-minute walk from the home. Amenities include a fitness center, swimming pool, playground, picnic area with outdoor grills, community room, clubhouse, dog park, soccer fields, and miles of walking and biking trails. An elementary school is located within the community, while H-E-B, Target, Walmart, dining, and everyday shopping are within approximately a 15-minute drive. With newer Beazer construction, spray-foam insulation, premium upgrades, spacious interiors, an oversized yard, upgraded garage, gas-ready patio, and resort-style amenities, this Forney-area home delivers comfort, convenience, and lasting value.
- Listing Status:
- Active
- Data Last Updated:
- August 17, 2026 at 4:19AM
- Listing Office:
- Redfin Corporation : 972-954-4791
- Listing Agent:
- Ashley VerSteeg :
- Contact:
- 972-954-4791
- MLS ID:
- 21342547

- Style: Detached
- Pool: None
- Parking: Door-MultiEpoxy FlooringGarage Faces FrontGarageGarage Door Opener
- Roofing: Shingle
- Windows: Window Coverings
- General: 2Slab
- HOA Amenities: All Facilities660.0Annually
- Originating MLS: NTR
- School District: Crandall ISD
- County: Kaufman
- Zoning: WILDCAT RANCH PH 4BLOCK AQLOT 17230026
- Utilities: Electricity AvailableElectricity ConnectedNatural Gas AvailableMunicipal UtilitiesSewer AvailableSeparate MetersWater Available
- Source: NTR
- Exclusions: N/A
This listing courtesy of Ashley VerSteeg , Redfin Corporation
Monthly Payment
- Principal & Interest $
- Property Taxes $
- Home Insurance $
- VA Funding Fee $

 New - 3 days ago