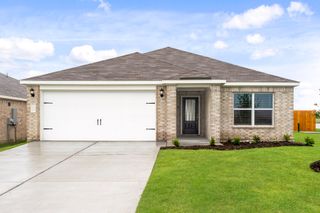
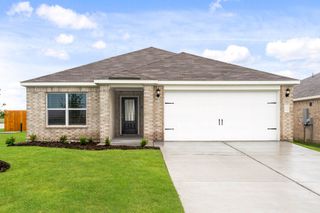
13413 Gitty Up Circle, Cresson, TX 76035
- 3 beds |
- 2 baths |
- 1,379 sqft
 Rental
  Built in 2025
  5,998sqft lot
 2 car garage
  $2/sqft
  Listed 1 month ago
Property Description
The Blanco plan is a spacious three-bedroom, two-bathroom home with an open-concept layout perfect for comfortable living. The kitchen features wood cabinets, a kitchen island, granite countertops and stainless-steel Whirlpool appliances. Adjacent to the kitchen, the dining room is filled with natural light from large windows, creating an inviting atmosphere for gatherings and memorable family dinners. The family room was designed for relaxing and mingling with family and friends. The private master suite includes a spacious bedroom, private bathroom and a large walk-in closet. The covered back patio and fully fenced backyard on this oversized lot offer a secure area for children and pets, and a perfect setting for backyard barbecues with friends and family.
- Listing Status:
- Active
- Data Last Updated:
- October 13, 2026 at 1:18PM
- Listing Office:
- LGI Homes : 281-362-8998
- Listing Agent:
- Mona Hill :
- Contact:
- 281-362-8998
- MLS ID:
- 21381938

- Style: TraditionalDetached
- Pool: None
- Parking: ConcreteDoor-SingleDrivewayGarage Faces FrontGarageGarage Door OpenerInside Entrance
- Roofing: FiberglassShingle
- General: Brick1Slab
- HOA Amenities: All FacilitiesAssociation ManagementMaintenance Grounds
- Originating MLS: NTR_NTREIS
- School District: Granbury ISD
- County: Johnson
- Zoning: 126393610214
- Fencing: Back YardFencedWood
- Utilities: Cable AvailableElectricity AvailableNatural Gas AvailableMunicipal UtilitiesSewer AvailableWater Available
- Source: NTR_NTREIS
This listing courtesy of Mona Hill , LGI Homes