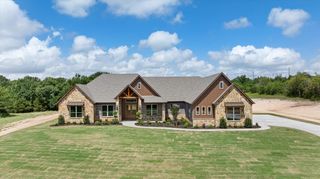
151 Tres Vistas Court, Cresson, TX 76035
- 4 beds |
- 4 baths |
- 3,110 sqft
 Single-Family Home
  Built in 2021
  2.01acre lot
 3 car garage
  $305/sqft
  Listed 4 days ago
Property Description
Set on 2 acres, this beautifully designed custom home blends modern farmhouse style with warm, timeless finishes throughout. Built in 2021, the home offers 4 bedrooms, 3 full baths, 1 half bath and a 3 car garage. The open living area makes an immediate impression with soaring vaulted ceilings, exposed wood beams, a striking stone fireplace and an abundance of natural light. Multiple glass doors extend the living space outdoors and create an open, airy feel. The kitchen features an oversized island, custom cabinetry, double ovens, floating wood shelves, generous counter space and distinctive designer lighting. The spacious primary suite continues the custom feel with vaulted ceilings and wood beams, while the primary bath showcases herringbone patterned tile flooring, a freestanding soaking tub, separate shower and beautiful custom cabinetry. Thoughtful details continue throughout the home with barn doors, shiplap accents, built in mudroom storage, stylish secondary baths and warm wood finishes. With 2 acres of space, a 3 car garage and character in every room, this home offers a wonderful combination of style, comfort and room to enjoy.
- Listing Status:
- Active
- Data Last Updated:
- October 13, 2026 at 3:20PM
- Listing Office:
- Elevate Realty Group : (817) 736-5757
- Listing Agent:
- Laura Phillips :
- Contact:
- (817) 736-5757
- MLS ID:
- 21391418

- General: Built-in BarbecueBarbecueElectric GrillLightingOutdoor GrillOutdoor KitchenRain Gutters
- Style: FarmhouseModernDetached
- Pool: None
- Parking: Circular DrivewayConcreteDrivewayGarageGarage Door OpenerOversizedGarage Faces Side
- Roofing: CompositionShingle
- Windows: Window Coverings
- General: BrickOne and One HalfSlab
- Road/Access: All Weather Road
- HOA Amenities: Maintenance Grounds1250.0Annually
- Originating MLS: NTR_NTREIS
- School District: Granbury ISD
- County: Parker
- Zoning: ACRES: 2.006 LOT: 6 BLK: 1 SUBD: TRES VISTASR000073728
- Utilities: Electricity AvailableElectricity ConnectedPropaneSeptic AvailableUnderground UtilitiesWater AvailableCable Available
- Water: Well
- Sewer: Septic Tank
- Source: NTR_NTREIS
This listing courtesy of Laura Phillips , Elevate Realty Group
Monthly Payment
- Principal & Interest $
- Property Taxes $
- Home Insurance $
- VA Funding Fee $

 New - 3 days ago