3254 Rio Grande Circle, Cresson, TX 76035
- 3 beds |
- 3 baths |
- 2,936 sqft
 Single-Family Home
  Built in 2024
  2.05acre lot
 3 car garage
  $375/sqft
  Listed 18 days ago
Property Description
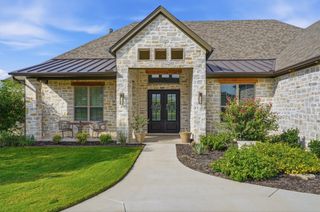
Welcome to 3254 Rio Grande Circle, where luxury, privacy, and exceptional design meet in the prestigious Putteet Hill gated community. In this custom home, the square footage is exactly where you'll enjoy it most... in the living room and large gourmet kitchen, complete with premium Monogram appliances including a 6 burner gas stove. Tall ceilings create a majestic feel from the dramatic fireplace to the soaring glass cabinets. Just off the kitchen a 12x 8 ft butler's pantry boasting expansive granite counters with plenty of power outlets for all your small appliances. Extra cabinetry and shelving mean messy food prep stays out of sight. The home also features a bright, oversized laundry room with additional granite counters, sink area, and a built-in desk. Thoughtful design surprises you around every corner with exclusive finishes throughout, including built-in laundry drops in the master bathroom, heated towel bars and his and hers boutique-style dressing rooms. Sliding doors lead from the master suite outside to your secluded paradise,complete with a sparkling pool with waterfall features, all fully landscaped to preserve the natural beauty and privacy. A spacious, screened-in patio features durable and stylish epoxy floors offering a shaded, year-round space to enjoy outdoor living, seamlessly anchored by a stone fireplace and built-in outdoor kitchen, making entertaining a breeze. Design and functionality extend to the oversized, fully insulated garage including epoxy flooring and stairway leading to expansive attic space. Another separate garage offers additional parking with plenty of room for a golf cart and ATV or other equipment. Every detail of this home reflects the very essence of luxury,refinement, and style with plenty of space just where you need it.
- Listing Status:
- Active
- Data Last Updated:
- August 17, 2026 at 12:21AM
- Listing Office:
- The Agency Fort Worth : 817-674-3677
- Listing Agent:
- Walker Freeman :
- MLS ID:
- 21342234

- General: Outdoor KitchenOutdoor Living Area
- Style: Detached
- Pool: GuniteIn GroundPool
- Parking: DrivewayGarage
- Roofing: Composition
- General: BrickRockStone1Slab
- HOA Amenities: Maintenance Grounds250.0Quarterly
- Originating MLS: NTR
- School District: Granbury ISD
- County: Hood
- Zoning: ACRES: 2.049 LOT: 82 SUBD: PUTTEET HILL ADDITR000107280
- Fencing: Split Rail
- Utilities: Electricity Available
- Source: NTR
This listing courtesy of Walker Freeman , The Agency Fort Worth
Monthly Payment
- Principal & Interest $
- Property Taxes $
- Home Insurance $
- VA Funding Fee $