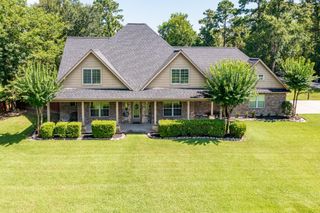
1030 Lillian Lane, Crosby, TX 77532
- 4 beds |
- 4 baths |
- 2,638 sqft
 Single-Family Home
  Built in 2002
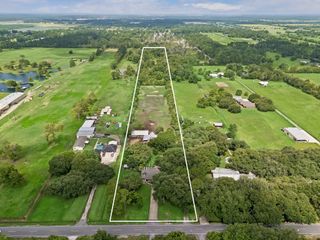
  3.45acre lot
 2 car garage
  $294/sqft
  Listed 22 days ago
Property Description
Escape to peaceful country living in this custom-built 4 bedroom, 4 bath home on 3.45 ACRES at the end of a private road with no thru traffic, no HOA, no restrictions & no back neighbors—only picturesque views of a hay field. Thoughtfully designed with two spacious primary suites & a private bedroom wing with a closed hallway door creating a quiet space ideal for shift workers, guests, or anyone needing rest away from main living areas. The family room offers built-ins & a gas log fireplace open to an oversized kitchen with abundant cabinetry, center island, breakfast bar for five & a brand-new dishwasher. Recent updates include fresh interior paint, new carpet & a roof only 4.5 years old. You'll love the space in the backyard with sparkling pool & spa, covered patio, professional landscaping & endless country views. Additional features include double driveway, double detached garage, extra bay door with porte-cochere & decked attic for exceptional storage or future expansion.
- Listing Status:
- Active
- Date Added:
- August 3, 2026
- Data Last Updated:
- August 25, 2026 at 7:08AM
- Listing Office:
- JLA Realty : 713-489-8130
- Listing Agent:
- Stephanie Brown : 1+713-822-6687
- MLS ID:
- 54834258
- General: Side YardBarn/StableSpa/Hot Tub
- Style: Traditional
- Pool: GuniteHeatedIn GroundPool With Hot Tub Attached
- Parking: DetachedGarage Door OpenerDouble-Wide DrivewayPorte-Cochere
- Roofing: Composition
- General: Brick1Slab
- Originating MLS: Houston Association of Realtors
- School District: 12 - Crosby
- County: Harris
- Zoning: TR 4B BLK 2 (PT LTS 4 & 5 BLK 2) RAMSEY ORANGE ORCHARDS0642310020040
- Sewer: Septic Tank
- Source: Houston Association of Realtors
- Exclusions: Tbd CamerasCustom Curtains/Rod
This listing courtesy of Stephanie Brown , JLA Realty
Monthly Payment
- Principal & Interest $
- Property Taxes $
- Home Insurance $
- VA Funding Fee $