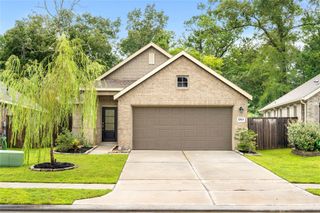
1543 Nasella Drive, Crosby, TX 77532
- 3 beds |
- 2 baths |
- 1,365 sqft
 Single-Family Home
  Built in 2026
  4,800sqft lot
 2 car garage
  $173/sqft
  Listed 5 days ago
Property Description
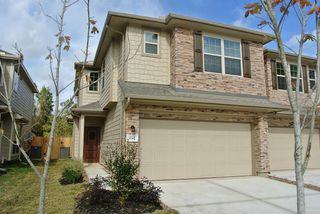
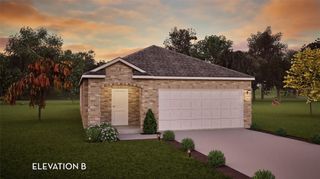
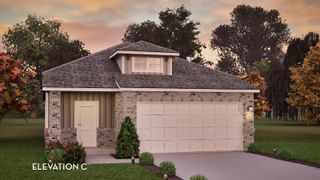
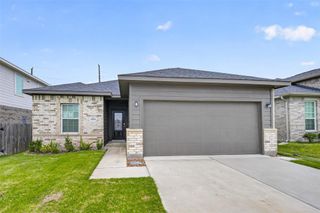
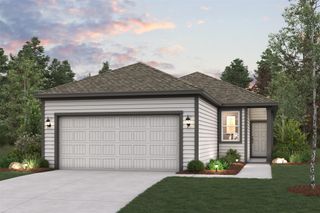
The Oak Floor Plan by CastleRock Communities offers 3 bedrooms, 2 bathrooms, spacious covered patio and beautiful curb appeal. Enter through a mahogany front door into an open-concept layout featuring high ceilings and vinyl plank wood flooring throughout the main living areas. The gourmet kitchen includes quartz countertops, a white tile backsplash, Birch Shaker cabinets, a deep undermount sink, upgraded faucet, and stainless-steel gas appliances. The private primary suite features a large walk-in shower and spacious walk-in closet. Energy Star Certified and equipped with a tankless on-demand water heater. This home is located in the sought-after Sweetgrass Village community, offering parks, a clubhouse with a fitness center, pickleball courts, and a swimming pool.
- Listing Status:
- Active
- Date Added:
- July 17, 2026
- Data Last Updated:
- July 22, 2026 at 6:06AM
- Listing Office:
- CastleRock Realty, LLC : 832-582-0030
- Listing Agent:
- Ashley Yoder : 1+832-582-0030
- MLS ID:
- 8529175
- Style: Traditional
- Parking: AttachedGarage Door OpenerDouble-Wide Driveway
- Roofing: Composition
- Windows: Insulated/Low-E windows
- General: Batts InsulationInsulation - Blown FiberglassBrickCement Siding1Slab
- Road/Access: Concrete
- HOA Amenities: ClubhouseFitness CenterParkPickleball CourtPlaygroundPool660.0Annually
- Originating MLS: Houston Association of Realtors
- School District: 12 - Crosby
- County: Harris
- Zoning: Sec 3Block 3Lot 411482920030041
- Fencing: Back Yard
- Water: Water District
- Source: Houston Association of Realtors
This listing courtesy of Ashley Yoder , CastleRock Realty, LLC
Monthly Payment
- Principal & Interest $
- Property Taxes $
- Home Insurance $
- VA Funding Fee $

 New - 1 day ago