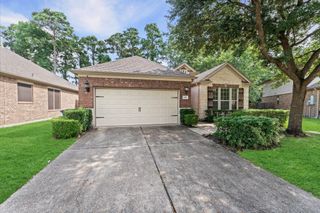
15818 Tall Barberry Lane, Crosby, TX 77532
- 4 beds |
- 3 baths |
- 1,861 sqft
 Single-Family Home
  Built in 2026
  8,311sqft lot
 2 car garage
  $175/sqft
  Listed 1 month ago
Property Description
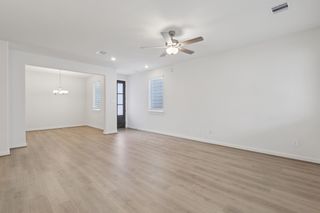
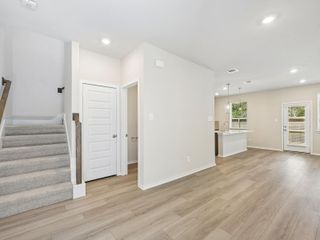
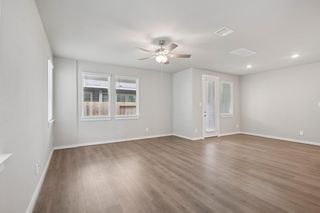
Stunning 4-bedroom, 3-bath one-story Hamilton plan situated on a spacious oversized homesite with a 2.5-car garage. Designed for modern living, this open-concept layout seamlessly connects the gourmet kitchen, dining area, and family room, creating the perfect setting for entertaining and everyday comfort. The kitchen offers abundant prep space, stylish finishes, and contemporary amenities. Retreat to the private primary suite featuring a spa-like bath with separate tub and shower, plus a large walk-in closet. Every secondary bedroom includes its own walk-in closet, providing exceptional storage and convenience. Showcasing the AW Collection® Sapphire, this home features striking blue cabinetry, crisp white countertops, and bold designer contrasts throughout. Residents enjoy a scenic lake with walking trails, pool, recreation area, playground, and festival parks. Cedar Pointe offers quick freeway access and is just minutes from Crosby ISD schools, shopping, dining, and conveniences.
- Listing Status:
- Active
- Date Added:
- August 27, 2026
- Data Last Updated:
- October 13, 2026 at 6:08PM
- Listing Office:
- Ashton Woods : 832-803-0321
- Listing Agent:
- Jared Turner : 1+832-803-0321
- MLS ID:
- 26113141
- Style: Traditional
- Parking: AttachedOversized
- Roofing: Composition
- General: BrickCement SidingStone1Slab
- Road/Access: ConcreteCurbs
- HOA Amenities: 1100.0Annually
- Originating MLS: Houston Association of Realtors
- School District: 12 - Crosby
- County: Harris
- Zoning: Section 04Lot 04Block 021492450020004
- Fencing: Back Yard
- Water: PublicWater District
- Sewer: Public Sewer
- Source: Houston Association of Realtors
This listing courtesy of Jared Turner , Ashton Woods
Monthly Payment
- Principal & Interest $
- Property Taxes $
- Home Insurance $
- VA Funding Fee $

 New - 1 day ago