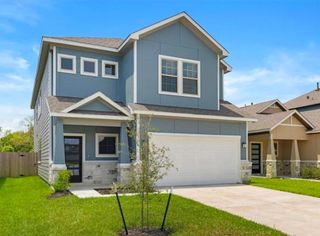
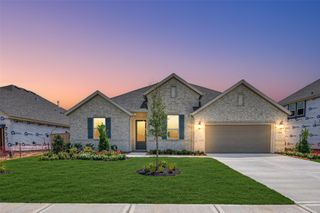
16006 Switchgrass Court, Crosby, TX 77532
- 4 beds |
- 3 baths |
- 2,744 sqft
 Single-Family Home
  Built in 2026
  8,202sqft lot
 3 car garage
  $172/sqft
  Listed 4 days ago
Property Description
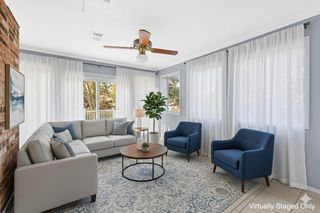
Nestled on a quiet cul-de-sac with a 3 car garage, this stunning Cypress home plan offers the perfect blend of style, space, and functionality. A grand entry welcomes you into an impressive family room with soaring ceilings and an open view of the upstairs game room, creating a bright and inviting atmosphere ideal for entertaining. The gourmet kitchen is designed to impress with abundant prep space, a large walk-in pantry, and seamless flow into the main living areas. The private first-floor study provides the perfect work-from-home space, while an additional downstairs bedroom is ideal for guests. The luxurious primary suite features a tray ceiling and elegant double-door entry to a spa-inspired bath. Finished in the AW Collection® Serene, this home showcases crisp Madison baguette toned cabinetry, natural textures, and warm earth tones. Residents enjoy a scenic lake, walking trails, pool, playgrounds, parks, quick freeway access, and proximity to schools, shopping, and dining.
- Listing Status:
- Active
- Date Added:
- August 21, 2026
- Data Last Updated:
- August 25, 2026 at 6:09AM
- Listing Office:
- Ashton Woods : 832-803-0321
- Listing Agent:
- Jared Turner : 1+832-803-0321
- MLS ID:
- 27215715
- Style: Traditional
- Parking: AttachedOversizedGarage Door Opener
- Roofing: Composition
- General: BrickCement SidingStone2Slab
- Road/Access: ConcreteCurbs
- HOA Amenities: 1100.0Annually
- Originating MLS: Houston Association of Realtors
- School District: 12 - Crosby
- County: Harris
- Zoning: Section 05Lot 04Block 02
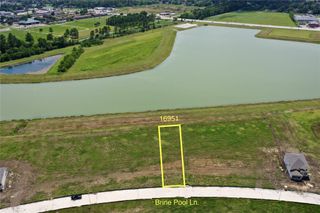
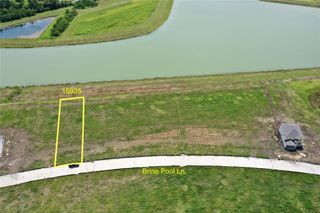
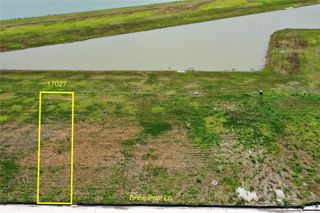
- View: LakeWater View
- Fencing: Back Yard
- Water: PublicWater District
- Sewer: Public Sewer
- Source: Houston Association of Realtors
This listing courtesy of Jared Turner , Ashton Woods
Monthly Payment
- Principal & Interest $
- Property Taxes $
- Home Insurance $
- VA Funding Fee $

 New - 1 day ago