1811 Round Wind Trail, Crosby, TX 77532
- 4 beds |
- 3 baths |
- 2,195 sqft
 Single-Family Home
  Built in 2026
  9,601sqft lot
 2 car garage
  $180/sqft
  Listed 1 month ago
Property Description
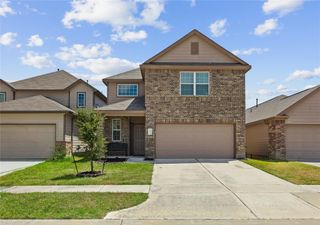
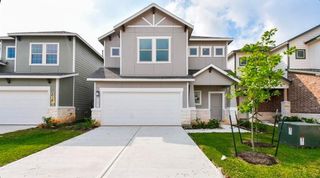
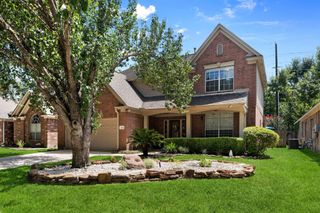
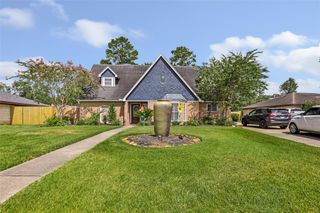
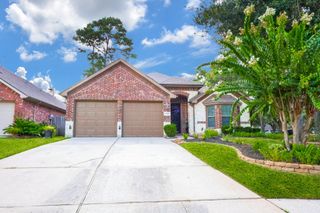
THE PICTURES ARE OF A PREVIOUS BUILT HOME. COLORS AND SELECTIONS WILL BE DIFFERENT. Experience the perfect blend of luxury and functionality in this stunning brand-new custom-built home! Offering 4 spacious bedrooms, 3 full bathrooms, and a 2-car garage, this thoughtfully designed home features an open-concept floor plan that's perfect for both everyday living and entertaining. The heart of the home boasts a seamless flow between the living, dining, and kitchen areas, creating a bright and inviting space filled with natural light. The private primary suite is a true retreat, featuring a generous walk-in closet complete with custom built-ins for exceptional organization and storage. The spa-inspired primary bath provides the perfect place to unwind after a long day. Three additional bedrooms and two full bathrooms offer flexibility for family, guests, or a home office. Every detail has been carefully selected with quality craftsmanship and modern finishes throughout.
- Listing Status:
- Active
- Date Added:
- June 29, 2026
- Data Last Updated:
- August 25, 2026 at 7:08AM
- Listing Office:
- Alliance Properties : 281-328-8700
- Listing Agent:
- Leticia Balderrama : 1+832-495-7346
- MLS ID:
- 40321970
- Style: Traditional
- Parking: Attached
- Roofing: Composition
- General: Brick1Slab
- HOA Amenities: 100.0Quarterly
- Originating MLS: Houston Association of Realtors
- School District: 12 - Crosby
- County: Harris
- Zoning: LT 11 BLK 3 INDIAN SHORES SEC 51001120000011
- Water: PublicWater District
- Sewer: Public Sewer
- Source: Houston Association of Realtors
This listing courtesy of Leticia Balderrama , Alliance Properties
Monthly Payment
- Principal & Interest $
- Property Taxes $
- Home Insurance $
- VA Funding Fee $

 New - 1 day ago