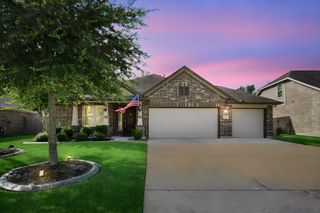
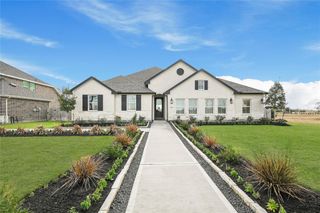
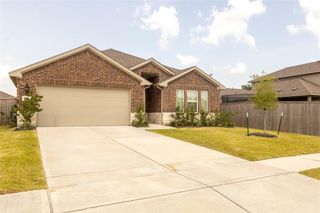
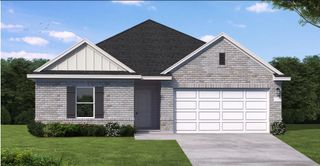
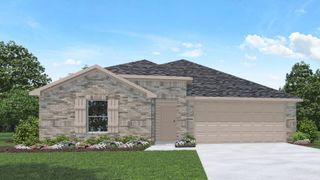
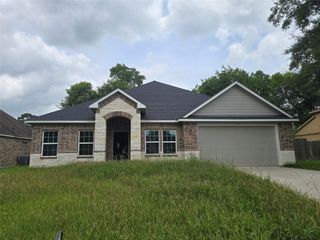
18803 Sage River, Crosby, TX 77532
- 4 beds |
- 3 baths |
- 2,058 sqft
 Single-Family Home
  Built in 2026
  —— sqft lot
  2 car garage
  $194/sqft
  Listed 4 days ago
Property Description
The Young floor plan is a spacious one-story design offering 4 bedrooms, 3 full bathrooms, and a convenient two-car garage. This layout is ideal for modern living, with an open flow connecting key spaces like the great room, dining area, and kitchen, all perfectly positioned for everyday activities and entertaining. The large kitchen features ample counter space, an island and a pantry, providing plenty of room for storage and meal preparation. A cozy covered patio just off the dining room creates a seamless connection to the outdoors for relaxation or casual dining. The primary bedroom suite is privately located and includes a luxurious bathroom and a generously sized walk-in closet. Three bedrooms are thoughtfully positioned throughout the home, with Bedroom 4 featuring its own access to a full bathroom, making it perfect for guests or multi-generational living. A flex room near the center of the home offers versatility, allowing you to create a home office, playroom, or hobby space.
- Listing Status:
- Active
- Date Added:
- July 2, 2026
- Data Last Updated:
- July 6, 2026 at 12:08PM
- Listing Office:
- Coventry Homes : 713-909-3040
- Listing Agent:
- Jared Turner : 1+713-909-3040
- MLS ID:
- 50603498
- General: Sprinkler System
- Style: Traditional
- Parking: Attached
- Roofing: Composition
- Windows: Insulated/Low-E windows
- General: BrickCement Siding1Slab
- Road/Access: Concrete
- HOA Amenities: PlaygroundPoolSplash PadTrail(s)750.0Annually
- Originating MLS: Houston Association of Realtors
- School District: 12 - Crosby
- County: Harris
- Zoning: 15.03.02.
- Water: PublicWater District
- Sewer: Public Sewer
- Source: Houston Association of Realtors
This listing courtesy of Jared Turner , Coventry Homes
Monthly Payment
- Principal & Interest $
- Property Taxes $
- Home Insurance $
- VA Funding Fee $