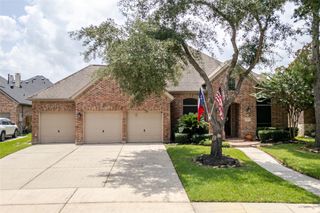
18918 Redondo Peak Trail, Crosby, TX 77352
- 4 beds |
- 3 baths |
- 3,158 sqft
 Single-Family Home
  Built in 2026
  —— sqft lot
  2 car garage
  $154/sqft
  Listed 18 hours ago
Property Description
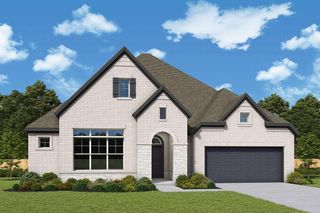
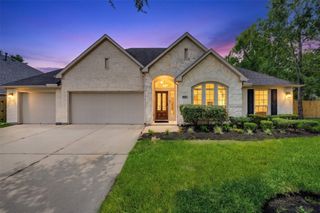
The Beckton by David Weekley floor plan presents optimized gathering spaces and the versatility to adapt to a family's lifestyle changes throughout the years. Sunlight filters in through energy-efficient windows to shine on the open-concept family and dining areas on the first floor. The chef's kitchen provides a sleek, multi-function island and plenty of storage and prep space. A downstairs study and upstairs retreat add versatility for the ideal special-purpose rooms for your family. Begin and end each day in the paradise of your Owner's Retreat, which features an en suite bathroom and walk-in closet. Spacious secondary bedrooms grace the both levels of this home.
- Listing Status:
- Active
- Date Added:
- July 28, 2026
- Data Last Updated:
- July 28, 2026 at 11:09PM
- Listing Office:
- Weekley Properties Beverly Bradley : 832-975-8828
- Listing Agent:
- Beverly Bradley : 1+832-975-8828
- MLS ID:
- 53364523
- General: Sprinkler System
- Style: Traditional
- Parking: AttachedOversized
- Roofing: Composition
- Windows: Insulated/Low-E windows
- General: Batts InsulationSpray Foam InsulationBrickStone2Slab
- Road/Access: AsphaltCurbs
- HOA Amenities: 750.0Annually
- Originating MLS: Houston Association of Realtors
- School District: 12 - Crosby
- County: Harris
- Zoning: Lot 27 Block 011497510010027
- Fencing: Back Yard
- Water: PublicWater District
- Sewer: Public Sewer
- Source: Houston Association of Realtors
This listing courtesy of Beverly Bradley , Weekley Properties Beverly Bradley
Monthly Payment
- Principal & Interest $
- Property Taxes $
- Home Insurance $
- VA Funding Fee $

 New - 18 hours ago