2031 Silver Moon Trail, Crosby, TX 77532
- 3 beds |
- 3 baths |
- 3,539 sqft
 Single-Family Home
  Built in 2003
  0.77acre lot
 4 car garage
  $212/sqft
  Listed 1 month ago
Property Description
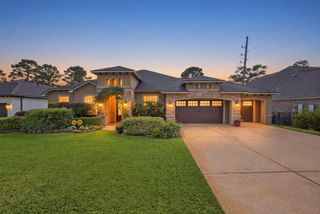
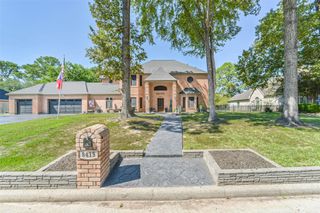
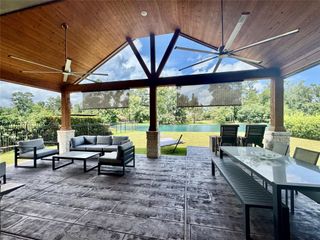
Escape the Houston hustle to your private waterfront sanctuary on Lake Houston. With an easy daily commute to the city, this retreat can be your main home, a weekend lake house, or both—offering grand-scale entertaining and peaceful everyday luxury. Spend afternoons by the resort-style pool, gather beneath the expansive covered patio, or head to your private dock for a sunset boat cruise. The fully equipped separate guest house—with kitchenette, full bath, and direct pool access—offers private space for multigenerational living or out-of-town guests. Parking and storage are exceptional, with a porte-cochère, garage capacity for up to six vehicles, and a 50-foot covered RV shed with full hookups. Inside, enjoy an oversized chef’s kitchen, generous living spaces, a brand-new roof, and a whole-home generator. Just minutes from Lake Houston Brewery and waterfront dining, this is more than a home—it is the lake lifestyle you envisioned and a place to create unforgettable memories.
- Listing Status:
- Active
- Date Added:
- August 26, 2026
- Data Last Updated:
- October 13, 2026 at 9:09PM
- Listing Office:
- Real Haven Realty LLC : 281-858-3654
- Listing Agent:
- Peter Bretherton : 1+281-543-1144
- MLS ID:
- 84062010
- General: Side YardSprinkler SystemBoat LiftDetached Gar Apt /QuartersWorkshopSpa/Hot TubPrivate
- Style: Traditional
- Pool: HeatedIn GroundPool With Hot Tub AttachedPool With Hot Tub Detached
- Parking: Driveway GateDetachedAdditional ParkingGarage Door OpenerBoatCircular DrivewayExtra DrivewayPorte-CochereRV Access/ParkingWorkshop in GarageAttached Carport
- Roofing: Composition
- Windows: Window Coverings
- General: BrickWood Siding1Slab
- Road/Access: Concrete
- HOA Amenities: Boat DockBoat RampClubhousePaid PatrolParkParty RoomPicnic AreaPondPool26.0Annually
- Originating MLS: Houston Association of Realtors
- School District: 12 - Crosby
- County: Harris
- Zoning: LTS 132 & 133 & TR 134 BLK 1 W 25FT OF LT 134 BLK 1 INDIAN S0980560000132
- View: Lake
- Fencing: Back YardPartial
- Water: PublicWater District
- Sewer: Public Sewer
- Source: Houston Association of Realtors
This listing courtesy of Peter Bretherton , Real Haven Realty LLC
Monthly Payment
- Principal & Interest $
- Property Taxes $
- Home Insurance $
- VA Funding Fee $


 New - 1 day ago