2112 Krenek Road, Crosby, TX 77532
- 3 beds |
- 3 baths |
- 2,426 sqft
 Single-Family Home
  Built in 1994
  3acre lot
 3 car garage
  $276/sqft
  Listed 25 days ago
Property Description
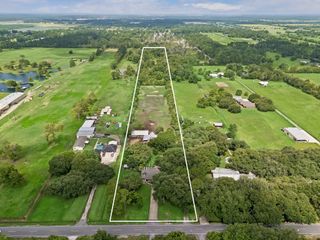
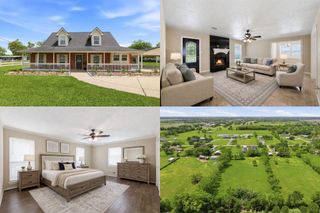
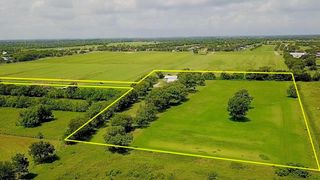
Enjoy the perfect blend of peaceful country living and everyday convenience, just minutes from the heart of Crosby with easy access to Hwy. 90. This custom-built home sits on 3 fully fenced acres adorned with mature pecan, oak, and pear trees. Designed with both comfort and entertaining in mind, the home features an open-concept floor plan with 3 bedrooms, 2 full baths, 1 half bath, a private home office, formal dining room, living room, and family room. Tile plank flooring throughout means there’s no carpet anywhere in the home. Step outside to your private backyard retreat featuring a sparkling pool with spa and a spacious covered patio, perfect for relaxing or entertaining. Additional highlights include a water well, 3-car garage, 18’ x 26’ metal carport behind the garage, PEX plumbing, propane gas, prewired for a portable generator, roof replaced in 2024, and NO HOA. A rare opportunity to enjoy space and convenience in one exceptional property! MAKE THIS ONE YOURS!
- Listing Status:
- Active
- Date Added:
- July 31, 2026
- Data Last Updated:
- August 25, 2026 at 7:08AM
- Listing Office:
- Better Homes and Gardens Real Estate Gary Greene - The Woodlands : 281-367-3531
- Listing Agent:
- Joyce Hanson : 1+281-734-0370
- MLS ID:
- 7282942
- General: Back Green SpaceSprinkler System
- Style: Traditional
- Pool: GuniteHeatedIn GroundPool With Hot Tub Attached
- Parking: Driveway GateDetachedOversizedGarage Door Opener
- Roofing: Composition
- Windows: Window Coverings
- General: Brick1Slab on Builders Pier
- Road/Access: Asphalt
- Originating MLS: Houston Association of Realtors
- School District: 12 - Crosby
- County: Harris
- Zoning: TR 2J ABST 817 T TOBY0451210000195
- Fencing: Full
- Water: Well
- Sewer: Aerobic SepticSeptic Tank
- Source: Houston Association of Realtors
This listing courtesy of Joyce Hanson , Better Homes and Gardens Real Estate Gary Greene - The Woodlands
Monthly Payment
- Principal & Interest $
- Property Taxes $
- Home Insurance $
- VA Funding Fee $