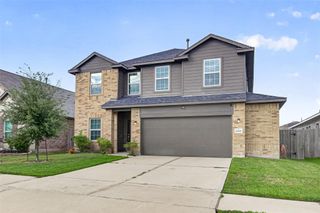
2150 Birch Brook Lane, Crosby, TX 77532
- 4 beds |
- 4 baths |
- 2,751 sqft
 Single-Family Home
  Built in 2026
  10,180sqft lot
 3 car garage
  $145/sqft
  Listed 5 days ago
Property Description
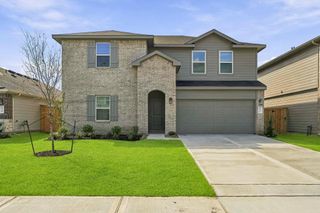
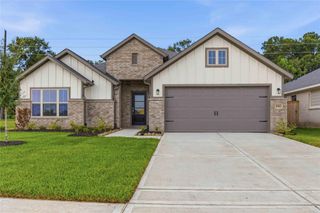
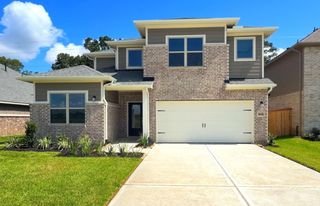
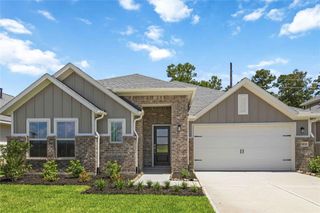
The Thames is a beautifully designed two-story home that welcomes you with an open-concept layout, creating an inviting atmosphere from the moment you step inside. The living room flows seamlessly into the dining area, making it a perfect space for gatherings and entertaining guests. A convenient corridor leads directly into the gourmet kitchen, where a grand island serves as the focal point, overlooking the adjacent family room. Dual pantries provide ample storage for all your culinary needs. The primary suite is thoughtfully located at the back of the home, ensuring privacy and tranquility. Upstairs, three additional bedrooms and a spacious game room offer plenty of space for family and friends to enjoy. This home features our Milan 2.0 collection. Milan is comfortably chic, a sleek gallery for high art and artful living. Grays dominate the space with dashes of smooth ceramic while decorative touches ornament with pops of wow. It has a European feel, yet is perfectly home.
- Listing Status:
- Active
- Date Added:
- October 8, 2026
- Data Last Updated:
- October 13, 2026 at 7:07AM
- Listing Office:
- Ashton Woods : 832-803-0321
- Listing Agent:
- Jared Turner : 1+832-803-0321
- MLS ID:
- 35412913
- Style: Traditional
- Parking: AttachedGarage Door Opener
- Roofing: Composition
- General: BrickCement SidingStone1Slab
- Road/Access: ConcreteCurbs
- HOA Amenities: 1100.0Annually
- Originating MLS: Houston Association of Realtors
- School District: 12 - Crosby
- County: Harris
- Zoning: Section 01Lot 9Block 11481890010009
- Fencing: Back Yard
- Water: PublicWater District
- Sewer: Public Sewer
- Source: Houston Association of Realtors
This listing courtesy of Jared Turner , Ashton Woods
Monthly Payment
- Principal & Interest $
- Property Taxes $
- Home Insurance $
- VA Funding Fee $

 New - 1 day ago