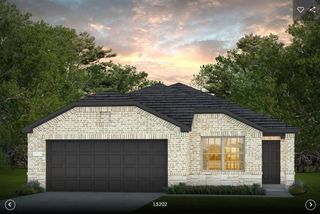
2511 Evergreen Falls Drive, Crosby, TX 77532
- 4 beds |
- 3 baths |
- 2,338 sqft
 Single-Family Home
  Built in 2026
  —— sqft lot
  2 car garage
  $122/sqft
  Listed 5 days ago
Property Description
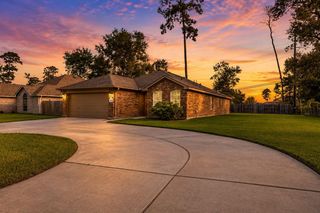
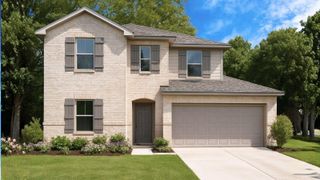
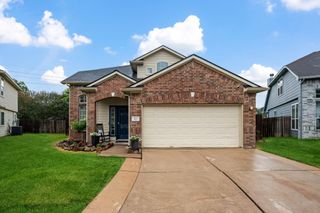
First-Floor Primary Suite with LVP Flooring and Flexible Two-Story Living The Spectra is a beautifully designed two-story home offering 2,338 square feet with 4 bedrooms, 2.5 bathrooms, and a 2-car garage. The primary suite is conveniently located on the first floor and features a walk-in closet and en suite bath, creating a private retreat. The open-concept main level showcases LVP flooring throughout the main living areas and a modern kitchen with granite countertops, a large island, soft close cabinets and drawers, and stainless steel appliances, seamlessly connecting to the dining and living spaces. Upstairs, additional bedrooms and flexible living space provide room for work, play, or relaxation. Located in the Cedar Pointe Community, this home combines modern finishes with a functional layout designed for comfortable everyday living.
- Listing Status:
- Active
- Date Added:
- July 7, 2026
- Data Last Updated:
- July 12, 2026 at 12:06PM
- Listing Office:
- Starlight Homes : 832-219-1803
- Listing Agent:
- Jared Turner : 1+832-219-1803
- MLS ID:
- 25423862
- Style: Traditional
- Parking: Attached
- Roofing: Composition
- Windows: Insulated/Low-E windows
- General: Insulation - Blown FiberglassCement Siding2Slab
- HOA Amenities: 1100.0Annually
- Originating MLS: Houston Association of Realtors
- School District: 12 - Crosby
- County: Harris
- Zoning: 16.03.03.
- Fencing: Full
- Water: Water District
- Source: Houston Association of Realtors
This listing courtesy of Jared Turner , Starlight Homes
Monthly Payment
- Principal & Interest $
- Property Taxes $
- Home Insurance $
- VA Funding Fee $

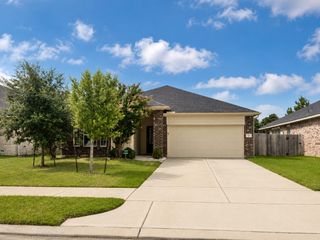
 New - 2 days ago