319 Mariachi Street, Crosby, TX 77532
- 3 beds |
- 2 baths |
- 2,888 sqft
 Single-Family Home
  Built in 2003
  0.98acre lot
 3 car garage
  $181/sqft
  Listed 2 months ago
Property Description
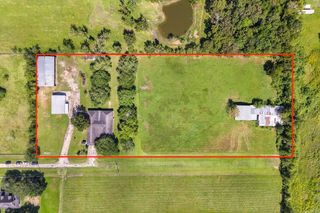
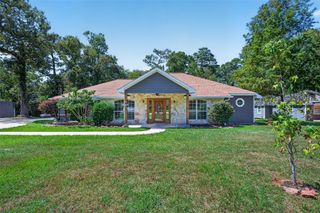
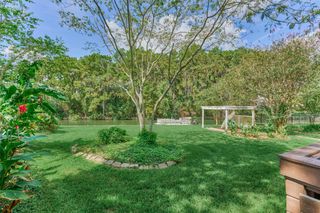
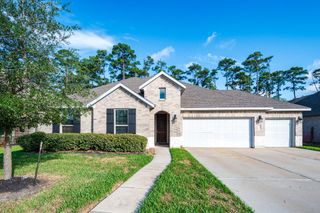
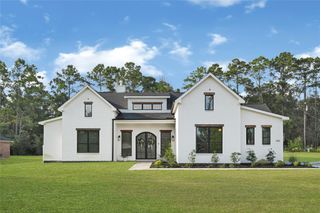
Nestled on 0.981 acres in the desirable Spanish Cove community, this custom-built home offers the perfect blend of privacy, space, and functionality. The brick exterior, mature trees, and expansive driveway create a welcoming first impression. Inside, soaring ceilings and a wall of windows fill the home with natural light and backyard views. The open-concept layout features a spacious family room with custom built-ins flowing into the kitchen with granite countertops, an island, abundant cabinetry, and a breakfast area. Brand-new carpet has been installed in all bedrooms and closets. The private primary suite features dual vanities, a jetted tub, an oversized walk-in shower, and a large walk-in closet. Secondary bedrooms offer flexibility for guests or a home office. Outside, enjoy mature shade trees, a separate workshop, an oversized 3-car garage, an extended driveway, and dedicated RV/boat parking. Conveniently located near Highway 90, Beltway 8, and Downtown Houston.
- Listing Status:
- Active
- Date Added:
- July 22, 2026
- Data Last Updated:
- October 13, 2026 at 10:08PM
- Listing Office:
- Platinum Key Realty : 832-392-0757
- Listing Agent:
- Kaylee Baker : 1+832-603-2005
- MLS ID:
- 90256876
- General: Workshop
- Style: Traditional
- Parking: AttachedGarage Door OpenerBoatDouble-Wide DrivewayExtra DrivewayRV Access/ParkingWorkshop in Garage
- Roofing: Composition
- General: BrickWood Siding1Slab
- HOA Amenities: Boat Ramp65.0Annually
- Originating MLS: Houston Association of Realtors
- School District: 28 - Huffman
- County: Harris
- Zoning: LT 6 BLK 12 SPANISH COVE SEC 21034380000006
- Water: Public
- Sewer: Septic Tank
- Source: Houston Association of Realtors
This listing courtesy of Kaylee Baker , Platinum Key Realty
Monthly Payment
- Principal & Interest $
- Property Taxes $
- Home Insurance $
- VA Funding Fee $