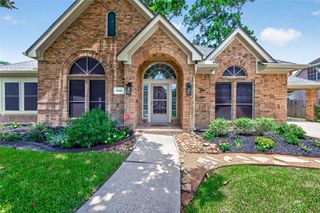
423 Dorion Lagoon Drive, Crosby, TX 77532
- 4 beds |
- 4 baths |
- 2,154 sqft
 Single-Family Home
  Built in 2026
  6,451sqft lot
 2 car garage
  $167/sqft
  Listed 5 days ago
Property Description
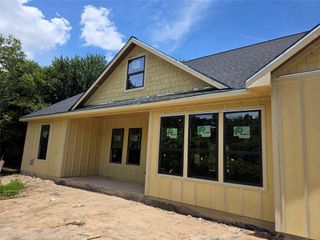
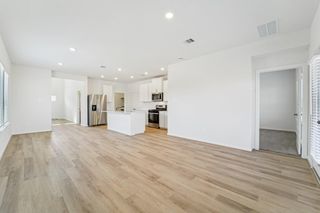
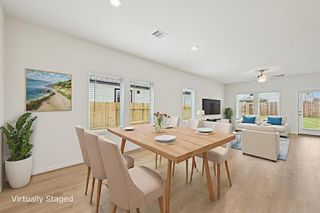
The Laurel floorplan is designed for those who need space, flexibility, and room to grow. This beautiful layout offers a bright open-concept main living area with a seamless flow from the kitchen to the dining and living spaces, making it perfect for everyday living and entertaining. Upstairs, you’ll find a large game room or secondary living area that gives everyone extra space to spread out, relax, or create the perfect playroom, media room, or study zone. One of the secondary bedrooms features its very own ensuite bathroom, offering added privacy and comfort for guests, older children, or multigenerational living. With an additional full bathroom upstairs for the other secondary bedrooms, this floorplan delivers thoughtful function and so much versatility to make the home truly fit your lifestyle.
- Listing Status:
- Active
- Date Added:
- July 1, 2026
- Data Last Updated:
- July 6, 2026 at 7:08AM
- Listing Office:
- Alliance Properties : 281-328-8700
- Listing Agent:
- Jennifer Palacios : 1+281-923-5287
- MLS ID:
- 12757102
- Style: Contemporary/ModernTraditional
- Parking: Attached
- Roofing: Composition
- General: StoneStucco2Slab
- HOA Amenities: 650.0Annually
- Originating MLS: Houston Association of Realtors
- School District: 12 - Crosby
- County: Harris
- Zoning: LT 31 BLK 1 CROSBY FARMS SEC 21478760010031
- Fencing: Back Yard
- Water: Public
- Sewer: Septic Tank
- Source: Houston Association of Realtors
This listing courtesy of Jennifer Palacios , Alliance Properties
Monthly Payment
- Principal & Interest $
- Property Taxes $
- Home Insurance $
- VA Funding Fee $

 New - 1 day ago