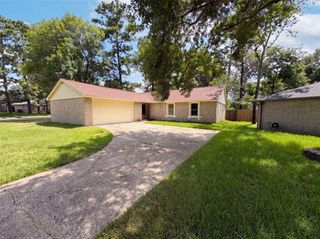
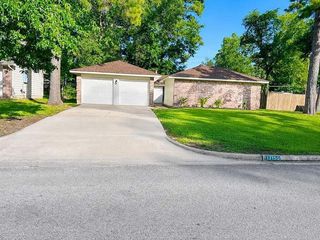
5907 Crosby Dayton Road, Crosby, TX 77532
- 4 beds |
- 2 baths |
- 1,672 sqft
 Single-Family Home
  Built in 1972
  0.5acre lot
 2 car garage
  $167/sqft
  Listed 4 days ago
Property Description
This charming home boasts a spacious open floor plan that seamlessly connects the living room, dining area, and kitchen. With a focal point of a dramatic vaulted ceiling and exposed decorative beams, the living space exudes an airy and inviting atmosphere. Large windows flood the room with natural light and offer views of the backyard. The kitchen features white cabinetry, stainless steel appliances, and a modern stainless steel vent hood over a gas cooktop. A peninsula with granite countertops provides additional prep space and casual seating. Dark gray wood-look tile flooring runs throughout, complementing the neutral (FRESHLY PAINTED) color palette. Recessed lighting, a ceiling fan, and fresh white walls enhance the bright, contemporary aesthetic. Additionally, this property has NO HOA and a low tax rate. NEW roof!
- Listing Status:
- Active
- Date Added:
- July 8, 2026
- Data Last Updated:
- July 12, 2026 at 1:06PM
- Listing Office:
- Adam's Texan Inc., Realtors : 832-526-5536
- Listing Agent:
- Carolyn Adams : 1+832-526-5536
- MLS ID:
- 78589610
- Style: Traditional
- Parking: AttachedAdditional ParkingGarage Door OpenerDouble-Wide DrivewayExtra DrivewayDetached Carport
- Roofing: Composition
- General: Brick1Slab
- Originating MLS: Houston Association of Realtors
- School District: 12 - Crosby
- County: Harris
- Zoning: TRS 5 & 9 & S 1/2 OF LTS 1 & 2 BLK 5 & LT 6 & TR 7B BLK 1 AN0082030000001
- Fencing: Back Yard
- Water: PublicWater District
- Sewer: Public Sewer
- Source: Houston Association of Realtors
This listing courtesy of Carolyn Adams , Adam's Texan Inc., Realtors
Monthly Payment
- Principal & Interest $
- Property Taxes $
- Home Insurance $
- VA Funding Fee $

 New - 2 days ago