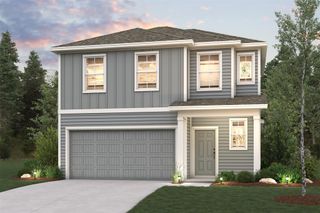
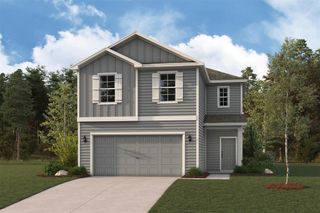
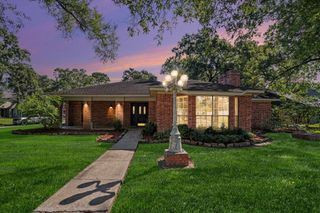
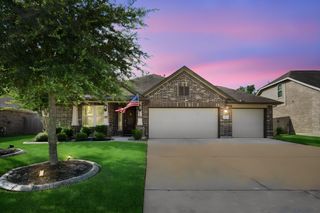
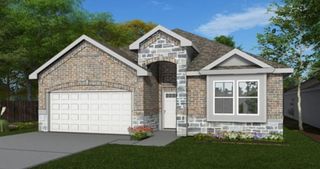
814 White Pine Haven Lane, Crosby, TX 77532
- 4 beds |
- 2 baths |
- 2,037 sqft
 Single-Family Home
  Built in 2024
  6,338sqft lot
 2 car garage
  $152/sqft
  Listed 8 days ago
Property Description
814 White Pine Haven is a newly built home in Excellent Condition located in the highly desirable Pecan Estates community! Situated on a private lot with a lovely tree line view, this move-in-ready property offers modern finishes, soaring ceilings, and an open-concept layout designed. There is NO carpet in the home at all. All upgraded flooring. The light-filled family room features high ceilings, oversized windows, and seamless flow into the kitchen and dining area. The stylish kitchen showcases granite countertops, stainless steel appliances, abundant cabinetry, large center island with seating, and ample prep space for gatherings. The private primary suite offers tray ceilings and a spa-inspired ensuite bath complete with dual sinks, soaking tub, oversized walk-in shower, and generous walk-in closet. Residents enjoy neighborhood amenities including parks, playgrounds, splash pad, picnic areas, and walking trails with convenient access to Hwy 90 and nearby shopping and dining.
- Listing Status:
- Active
- Date Added:
- October 5, 2026
- Data Last Updated:
- October 13, 2026 at 7:07AM
- Listing Office:
- Trust Real Estate : 832-563-0116
- Listing Agent:
- Brian Carter : 1+832-563-0116
- MLS ID:
- 77771625
- Style: Traditional
- Parking: AttachedGarage Door Opener
- Roofing: Composition
- General: BrickCement Siding1Slab
- Road/Access: ConcreteCurbs
- HOA Amenities: Jogging PathParkPicnic AreaPlaygroundSplash Pad900.0Annually
- Originating MLS: Houston Association of Realtors
- School District: 12 - Crosby
- County: Harris
- Zoning: LT 2 BLK 3 PECAN ESTATES SEC 21468540030002
- Fencing: Back Yard
- Water: Public
- Sewer: Public Sewer
- Source: Houston Association of Realtors
This listing courtesy of Brian Carter , Trust Real Estate
Monthly Payment
- Principal & Interest $
- Property Taxes $
- Home Insurance $
- VA Funding Fee $

 New - 1 day ago