1833 Dr Sanders Road, Cross Roads, TX 76227
- 5 beds |
- 4 baths |
- 4,157 sqft
 Single-Family Home
  Built in 1996
  22.8acre lot
 2 car garage
  $551/sqft
  Listed 9 months ago
Property Description
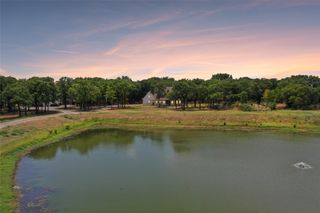
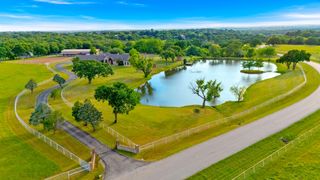
Welcome to your private country oasis at 1833 Dr. Sanders Road in Cross Roads! This stunning four-bedroom, four-bathroom stately two-story country home sits on 22.8 sandy acres, offering a beautiful and serene setting ideal for North Dallas Metroplex commuters. The property features hardwood floors, granite countertops, solid wood doors, a large kitchen, natural gas, coop water, a shallow well for irrigation, improved pastures, Christmas tree grove, and an ag exemption. Enjoy the in-ground pool with a pool house, a 30 x 60 barn with an efficiency apartment. This property is perfect for horse lovers and would make a great investment for an Air BnB or venue or small business. Don't miss out on this rare opportunity to own your own piece of paradise!
- Listing Status:
- Active
- Data Last Updated:
- August 16, 2026 at 10:20PM
- Listing Office:
- Sarah Boyd & Co : 940-202-0028
- Listing Agent:
- Sarah Boyd :
- Contact:
- 940-202-0028
- MLS ID:
- 21093835

- General: Dog RunLightingRain GuttersCorral(s)OutbuildingOtherRV/Boat StorageWorkshopBarn(s)Stable(s)
- Style: OtherDetached
- Other Structures: Corral(s)OutbuildingOtherRV/Boat StorageWorkshopBarn(s)Stable(s)
- Pool: Diving BoardGuniteIn GroundPool CoverPoolPool SweepSport
- Parking: Circular DrivewayOversizedGarage Faces SideBoatRV Access/Parking
- Roofing: Composition
- Windows: Window Coverings
- General: 2CombinationPillar/Post/Pier
- Road/Access: City Street
- Originating MLS: NTR
- School District: Aubrey ISD
- County: Denton
- Zoning: A0036A J. BRIDGESTR 895.961 ACRES(IN CIR52525
- Fencing: Cross FencedGatePartialPipe
- Current Use: AgriculturalTimber
- Utilities: Electricity AvailableOtherWater Available
- Water: Community/CoopWell
- Source: NTR
This listing courtesy of Sarah Boyd , Sarah Boyd & Co
Monthly Payment
- Principal & Interest $
- Property Taxes $
- Home Insurance $
- VA Funding Fee $