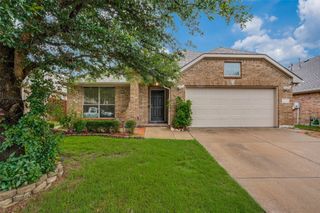
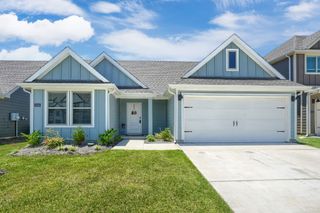
8701 Wagon Trail, Cross Roads, TX 76227
- 3 beds |
- 2 baths |
- 1,896 sqft
 Single-Family Home
  Built in 2005
  5,619sqft lot
 2 car garage
  $156/sqft
  Listed 5 days ago
Property Description
Welcome Home! This 3-bedroom, 2-bath home offers a desirable single-story layout with an open floor plan designed for everyday living & entertaining. The spacious living area flows into the dining space & kitchen, creating a comfortable central gathering area. Luxury vinyl plank flooring runs through the main living spaces & owners retreat adding durability & a clean updated look. Spacious family room with wood burning corner fireplace. The kitchen features ample cabinetry, generous counter space with island & a smooth top electric range. The split-bedroom layout provides privacy for the owner’s retreat, which includes a walk-in closet & ensuite bath with double sinks, walk-in shower & garden tub. Secondary bedrooms offer flexibility for family, guests, or a home office. Good size backyard with concrete patio is great for those summer BBQ’s. Cross Oak Ranch offers resort-style living with two community pools, playgrounds, walking trails, lake, fishing & scenic greenbelts all wrapped in a neighborhood with genuine small-town warmth. You're just minutes from Lake Lewisville, top dining, shopping, and schools, with quick access to US 380, I-35, and the Dallas North Tollway putting all of DFW at your fingertips. Come see this amazing home today!!
- Listing Status:
- Active
- Data Last Updated:
- May 28, 2026 at 11:19PM
- Listing Office:
- Coldwell Banker Apex, REALTORS : 972-772-9300
- Listing Agent:
- Shannon Haury : 214-455-7593
- MLS ID:
- 21278551

- Style: TraditionalDetached
- Pool: NoneCommunity
- Parking: Garage Faces FrontGarageGarage Door Opener
- Roofing: Composition
- Windows: Bay Window(s)Window Coverings
- General: Brick1Slab
- Road/Access: All Weather Road
- HOA Amenities: All FacilitiesAssociation Management275.0Semi-Annually
- Originating MLS: NTR
- School District: Denton ISD
- County: Denton
- Zoning: CROSS OAK RANCH PH 2 TR 6 BLK 6B LOT 28R271231
- Fencing: Wood
- Utilities: Sewer AvailableWater AvailableCable Available
- Water: Public
- Sewer: Public Sewer
- Source: NTR
- Exclusions: None
This listing courtesy of Shannon Haury , Coldwell Banker Apex, REALTORS
Monthly Payment
- Principal & Interest $
- Property Taxes $
- Home Insurance $
- VA Funding Fee $

 New - 20 minutes ago