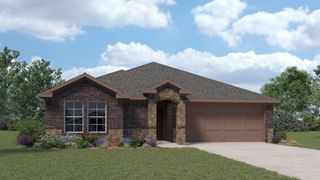
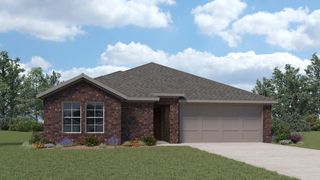
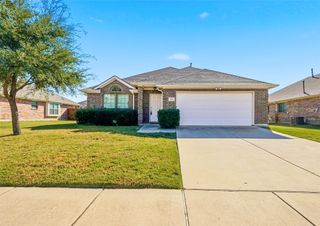
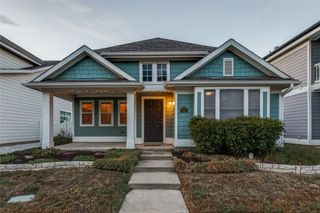
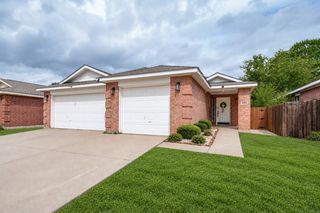
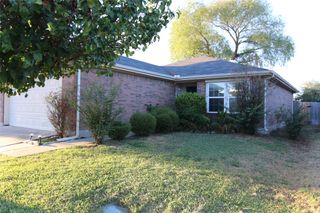
8920 Stewart Street, Cross Roads, TX 76227
- 3 beds |
- 2 baths |
- 1,201 sqft
 Single-Family Home
  Built in 2005
  4,008sqft lot
 1 car garage
  $237/sqft
  Listed 3 months ago
Property Description
Step into this meticulously maintained, move-in ready and beautifully updated home! This charming 3-bedroom, 2-bath home offers the perfect blend of comfort, style, and functionality! Be welcomed into an inviting open-concept layout featuring updated countertops, abundant storage throughout, and a spacious living area designed for everyday living and entertaining. The kitchen provides ample prep space on a beautiful island and overlooks the main living area, making it the heart of the home. The private primary suite offers a relaxing retreat with an en-suite bath, while two additional bedrooms provide flexibility for family, guests, or a home office. A convenient 1-car garage adds practicality, and thoughtful updates throughout make this home truly stand out. Enjoy the outdoors in your expanded patio deck, perfect for grilling, entertaining, or relaxing after a long day. The backyard also features a newly stained privacy fence and elegant plantation shutter blinds on the back patio door and windows, adding both style and privacy. Located in the desirable Cross Oaks Ranch community, residents enjoy neighborhood amenities including a community pool, playground, and convenient access to shopping, dining, schools, and Lake Lewisville. This home is ready for its next owner—don't miss your opportunity to make it yours!
- Listing Status:
- Active
- Data Last Updated:
- October 13, 2026 at 4:24PM
- Listing Office:
- C21 Fine Homes Judge Fite : 469-621-0081
- Listing Agent:
- Joshua Acosta :
- Contact:
- 469-621-0081
- MLS ID:
- 21325982

- General: Awning(s)Deck
- Pool: NoneCommunity
- Parking: Additional ParkingAlley AccessConcreteDoor-SingleDrivewayEnclosedGarageGarage Door OpenerLightedPrivateGarage Faces Rear
- Roofing: Composition
- Windows: Bay Window(s)Shutters
- General: 1Slab
- HOA Amenities: All FacilitiesAssociation Management385.0Annually
- Originating MLS: NTR_NTREIS
- School District: Denton ISD
- County: Denton
- Zoning: CROSS OAK RANCH PH 2 TR 2 BLK 2B LOT 16R257770
- Fencing: Back YardWood
- Utilities: Sewer AvailableWater AvailableCable Available
- Water: Public
- Sewer: Public Sewer
- Source: NTR_NTREIS
This listing courtesy of Joshua Acosta , C21 Fine Homes Judge Fite
Monthly Payment
- Principal & Interest $
- Property Taxes $
- Home Insurance $
- VA Funding Fee $