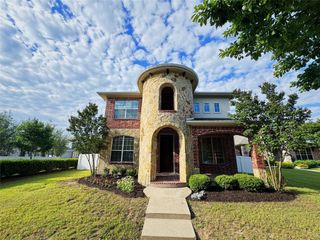
9120 Wayne Street, Cross Roads, TX 76227
- 3 beds |
- 3 baths |
- 1,888 sqft
 Single-Family Home
  Built in 2014
  4,008sqft lot
 2 car garage
  $169/sqft
  Listed 4 days ago
Property Description
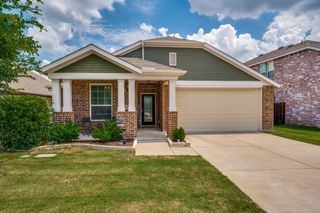
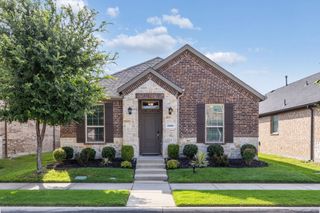
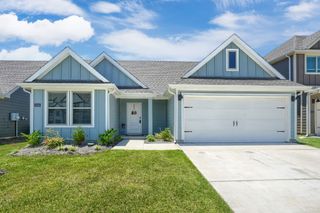
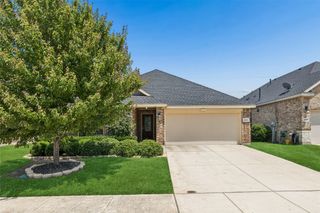
This beautifully maintained two-story home offers comfort, function, and timeless appeal in the desirable Cross Oak Ranch community. Soaring ceilings and an open, airy layout create a warm and welcoming feel upon entry. The kitchen features a custom built-in banquette with added storage, providing a charming space for casual dining and gathering, and flows seamlessly into the spacious living area, ideal for both daily living and entertaining. The private first-floor primary suite offers a peaceful retreat with an ensuite bath, while a convenient half bath adds functionality for guests. Upstairs includes two generously sized bedrooms, a full bath, and a versatile game room perfect for a media space, home office, or playroom. Enjoy outdoor living on the covered patio overlooking a well-maintained backyard enclosed by a new fence, offering privacy and space to relax or entertain. Residents enjoy walking trails, parks, playgrounds, resort-style pools, splash pads, and a catch-and-release pond. The home is also minutes from the new Bates Towne Crossing development with dining, shopping, and everyday conveniences. With quick access to major highways and nearby attractions, this home offers comfort and convenience in one of the fastest-growing cities. Don’t miss the opportunity to own a beautiful move-in ready home in a thriving community.
- Listing Status:
- Active
- Data Last Updated:
- May 28, 2026 at 4:25PM
- Listing Office:
- EXP REALTY : 888-519-7431
- Listing Agent:
- Sapna Nair :
- MLS ID:
- 21270306

- General: DeckPrivate Yard
- Style: TraditionalDetached
- Pool: NoneCommunity
- Parking: Alley AccessDrivewayGarageGarage Door Opener
- Roofing: Composition
- Windows: Window Coverings
- General: Brick2Slab
- HOA Amenities: All FacilitiesAssociation Management275.0Semi-Annually
- Originating MLS: NTR
- School District: Denton ISD
- County: Denton
- Zoning: CROSS OAK RANCH PHASE 2 TRACT 1C BLK 1F LOT 6R623067
- Fencing: Back YardFencedWood
- Utilities: Sewer AvailableWater Available
- Water: Public
- Sewer: Public Sewer
- Source: NTR
- Exclusions: Personal property
This listing courtesy of Sapna Nair , EXP REALTY
Monthly Payment
- Principal & Interest $
- Property Taxes $
- Home Insurance $
- VA Funding Fee $

 New - 1 hour ago