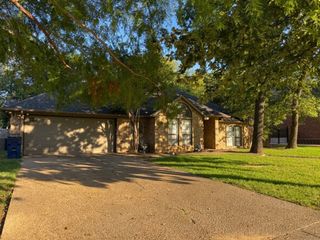
1040 South Hill Drive, Crowley, TX 76036
- 3 beds |
- 3 baths |
- 2,230 sqft
 Single-Family Home
  Built in 2026
  7,100sqft lot
 2 car garage
  $163/sqft
  Listed 5 days ago
Property Description
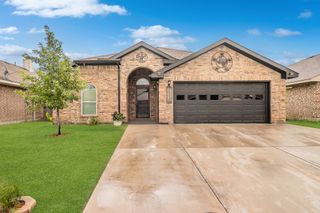
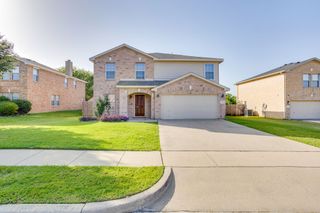
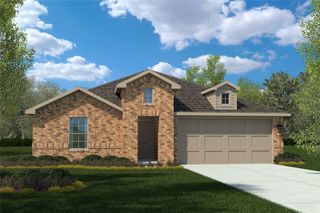
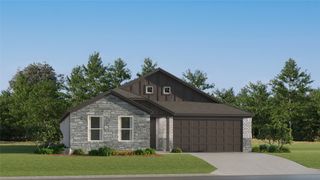
Built by MI Homes. Take a look at this brand-new home located at 1040 South Hill Drive in Crowley, TX. This two-story house offers a functional layout that balances open social areas on the first floor with quiet private space on the second level. Key Features: • 3 comfortable bedrooms, including a primary suite located on the first floor for added convenience • 2 full bathrooms and 1 half bathroom finished with modern fixtures • Interior space distributed across two levels • Airy main-floor hub that joins the kitchen and family room for a connected feel • New construction featuring expert craftsmanship and modern energy standards Neighborhood & Location Benefits: • Situated in a welcoming Crowley community with a friendly, residential atmosphere • Excellent proximity to nearby parks, walking trails, and green spaces • A premier location that balances a quiet residential retreat with easy access to neighborhood favorites The heart of the home is the wide-open gathering area on the main floor, where the kitchen and family room flow together for a comfortable, spacious feel. While the first floor is dedicated to active living and features the primary bedroom for ease of access, the second story provides a private floor for the additional bedrooms. This multi-level configuration is ideal for keeping the secondary sleeping quarters separate from the social areas of the house, offering a quiet sanctuary upstairs. With its smart floorplan and move-in-ready features, this home provides a comfortable and stylish environment for your next chapter. Schedule your visit today!
- Listing Status:
- Active
- Data Last Updated:
- July 29, 2026 at 6:18AM
- Listing Office:
- Escape Realty : 210-421-9291
- Listing Agent:
- Robert Powley :
- MLS ID:
- 21334455

- General: LightingPrivate YardRain Gutters
- Style: TraditionalDetached
- Pool: None
- Parking: GarageGarage Door OpenerGarage Faces Rear
- Roofing: Composition
- General: Brick2Slab
- HOA Amenities: All FacilitiesAssociation ManagementMaintenance Grounds850.0Annually
- Originating MLS: NTR
- School District: Crowley ISD
- County: Tarrant
- Zoning: TARRYTOWN Block D Lot 1343037847
- Fencing: Wood
- Utilities: Natural Gas AvailableSewer AvailableSeparate MetersUnderground UtilitiesWater AvailableCable Available
- Water: Public
- Sewer: Public Sewer
- Source: NTR
This listing courtesy of Robert Powley , Escape Realty
Monthly Payment
- Principal & Interest $
- Property Taxes $
- Home Insurance $
- VA Funding Fee $

 New - 8 hours ago