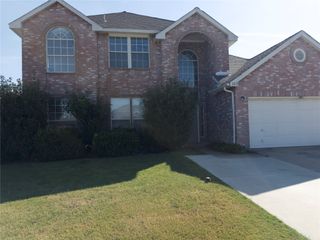
1112 Beaverwood Lane, Crowley, TX 76036
- 4 beds |
- 3 baths |
- 2,592 sqft
 Single-Family Home
  Built in 2005
  7,187sqft lot
 2 car garage
  $116/sqft
  Listed 10 days ago
Property Description
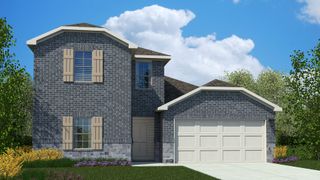
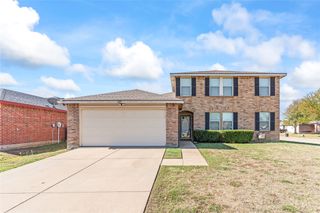
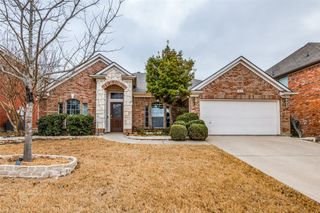
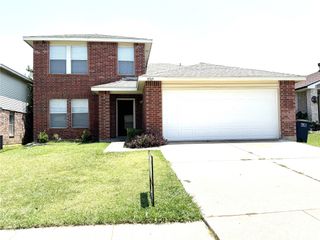
Spacious & Updated 4-Bedroom Home with First-Floor Primary Suite & Paid-Off Solar! Welcome to 1112 Beaverwood Lane, a thoughtfully updated 4-bedroom, 2.5-bath home offering a comfortable blend of space, functionality, and modern amenities. With a desirable layout and features designed for today’s lifestyle, this home is ready to welcome its next owner. The first-floor primary suite provides privacy and convenience, while the additional bedrooms are located upstairs. A generously sized game room offers versatile space that can easily adapt to your needs—whether you envision a media room, home office, workout area, playroom, or additional gathering space. Recent updates throughout the home provide a refreshed and inviting atmosphere. A major bonus is the fully paid-off solar panel system, offering the potential for reduced energy expenses and added efficiency for the new homeowner. Enjoy outdoor living under the covered back patio, whether you're hosting friends, grilling, enjoying your morning coffee, or simply unwinding at the end of the day. The extended driveway provides additional parking space for guests and household vehicles. Situated in an established neighborhood with convenient access to schools, shopping, restaurants, parks, and major DFW highways, this location offers an easy balance of residential comfort and everyday convenience. With four bedrooms, a first-floor primary suite, flexible upstairs living space, paid-off solar, and a welcoming outdoor area, 1112 Beaverwood Lane is ready for you to make it your own. Schedule your private showing today! THIS IS A SHORT SELL AND IS SUBJECT TO LENDERS APPROVAL!!! This home also quiilfy for 100% financing, view documents for more information!
- Listing Status:
- Active
- Data Last Updated:
- October 13, 2026 at 6:19AM
- Listing Office:
- L W Legacy Group, LLC. : 214-669-9256
- Listing Agent:
- Letitia Wilkerson :
- MLS ID:
- 21400652

- General: Awning(s)
- Style: TraditionalDetached
- Pool: None
- Parking: Door-SingleGarage
- Roofing: CompositionShingle
- Windows: Window Coverings
- General: Brick2Slab
- HOA Amenities: All Facilities225.0Annually
- Originating MLS: NTR_NTREIS
- School District: Crowley ISD
- County: Tarrant
- Zoning: LASATER RANCH BLOCK I LOT 1640773264
- Fencing: Fenced
- Utilities: Sewer AvailableWater AvailableCable Available
- Water: Public
- Sewer: Public Sewer
- Source: NTR_NTREIS
This listing courtesy of Letitia Wilkerson , L W Legacy Group, LLC.
Monthly Payment
- Principal & Interest $
- Property Taxes $
- Home Insurance $
- VA Funding Fee $

 New - 6 hours ago