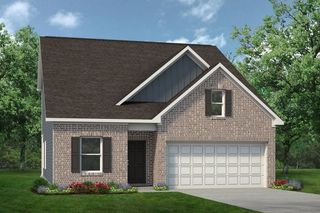
1113 Chandler Drive, Crowley, TX 76036
- 4 beds |
- 3 baths |
- 2,454 sqft
 Single-Family Home
  Built in 2026
  7,797sqft lot
 2 car garage
  $180/sqft
  Listed 6 days ago
Property Description
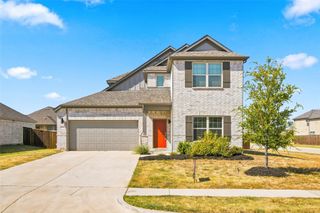
NEW! NEVER LIVED IN. Bloomfield Homes has built the Cypress II, a two-story plan with 4 bedrooms, 3 baths, and a 2-car garage, expected complete and Ready in December 2026! The home sits on an interior lot, with an 8' ornamental glass front door that pulls natural light into the entry from the moment you walk up. Most of the living is on the main floor here: the primary suite, 2 bedrooms, and a formal dining room are downstairs, with a single bedroom-bathroom combo upstairs off the game room for a secondary private retreat. The primary suite genuinely gorgeous, with a private sitting area set apart from the sleeping space — room for a reading chair, a small desk, or a quiet corner — plus a walk-in closet and an ensuite bath that has both a tub and shower! Off the entry, the formal dining room is positioned for sit-down meals and gatherings. The family room opens up as the center of the main floor, anchored by a gas-starter fireplace. The Deluxe Kitchen sits open to that living space, built around an island with custom Shaker cabinets and finished with quartz counters, a gas cooktop, and an electric oven - all built in! - so whoever's cooking stays part of the room. Architectural windows carry natural light through the main living areas. Outdoor living runs front to back, with a covered front porch and an oversized covered patio out back that gives you more room under cover! Long list of energy-saving components come standard, at no added cost, the same as every home Bloomfield Homes builds. Call or visit Bloomfield Homes at Hunters Ridge in Crowley to tour the Cypress II and see what's currently available.
- Listing Status:
- Active
- Data Last Updated:
- August 27, 2026 at 2:18AM
- Listing Office:
- Visions Realty & Investments : 817-288-5510
- Listing Agent:
- Marsha Ashlock :
- Contact:
- 817-288-5510
- MLS ID:
- 21360219

- General: Private Yard
- Style: TraditionalDetached
- Pool: NoneCommunity
- Parking: CoveredDirect AccessDrivewayEnclosedGarage Faces FrontGarageGarage Door Opener
- Roofing: Composition
- General: BrickRockStone2Slab
- HOA Amenities: All FacilitiesAssociation ManagementMaintenance GroundsMaintenance Structure550.0Annually
- Originating MLS: NTR
- School District: Crowley ISD
- County: Tarrant
- Zoning: 43047583
- Fencing: Back YardFencedWood
- Utilities: Sewer AvailableWater AvailableCable Available
- Water: Public
- Sewer: Public Sewer
- Source: NTR
This listing courtesy of Marsha Ashlock , Visions Realty & Investments
Monthly Payment
- Principal & Interest $
- Property Taxes $
- Home Insurance $
- VA Funding Fee $

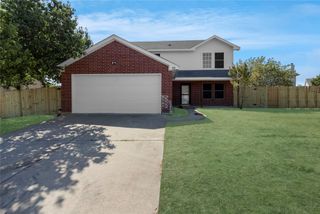
 New - 5 hours ago