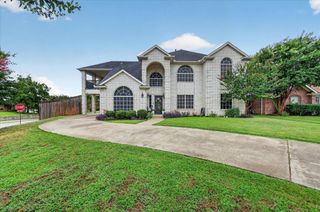
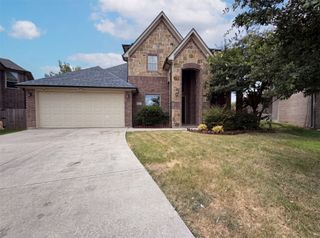
2913 County Road 920, Crowley, TX 76036
- 6 beds |
- 4 baths |
- 3,427 sqft
 Single-Family Home
  Built in 1984
  1.57acre lot
 2 car garage
  $175/sqft
  Listed 2 days ago
Property Description
Beyond the ordinary lies a residence that celebrates space, privacy, and effortless yet peaceful living. Set on approximately 1.57 acres, 2913 County Road 920 is a private Texas retreat where contemporary comfort meets timeless design. Behind the private gate the property offers a large floor plan of thoughtfully curated living space, this exceptional home features six bedrooms, four full bathrooms, and an open-concept layout designed for both everyday living and elevated entertaining. There is a separate ADU with 2 bedrooms, full bath, kitchenette, living area and separate laundry space. The private pond is ideal for family activities. Expansive interiors filled with natural light flow seamlessly to the surrounding acreage, creating an atmosphere of quiet sophistication and endless possibility. Perfectly positioned just minutes from Burleson, Fort Worth, and the Chisholm Trail Parkway, this is a rare opportunity to enjoy the serenity of estate-style living with exceptional connectivity—a home defined not only by its features, but by the lifestyle it offers.
- Listing Status:
- Active
- Data Last Updated:
- July 12, 2026 at 1:18PM
- Listing Office:
- Agency Dallas Park Cities, LLC : 336-743-0336
- Listing Agent:
- Christine Steele :
- MLS ID:
- 21318715

- General: Private EntrancePrivate YardRain GuttersStorage
- Style: Contemporary/ModernSplit LevelDetachedBerm
- Pool: None
- Parking: Additional ParkingBasementDirect AccessGarageGarage Door OpenerLightedGarage Faces RearRV Access/ParkingStorage
- Roofing: Metal
- General: ConcreteStucco2
- Road/Access: Private Road
- Originating MLS: NTR
- School District: Joshua ISD
- County: Johnson
- Zoning: LOT 1 BLK 1 BOWERS ADDITION126490401010
- Fencing: Pipe
- Utilities: Electricity AvailableElectricity ConnectedSeptic AvailableSeparate MetersWater Available
- Sewer: Aerobic Septic
- Source: NTR
- Exclusions: None
This listing courtesy of Christine Steele , Agency Dallas Park Cities, LLC
Monthly Payment
- Principal & Interest $
- Property Taxes $
- Home Insurance $
- VA Funding Fee $

 New - 2 days ago