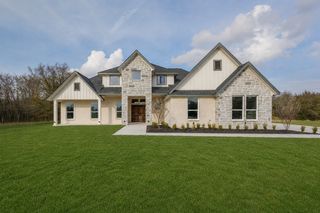
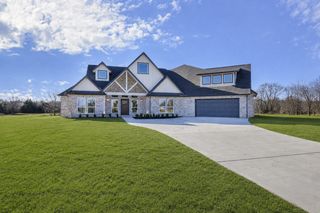
285 County Road 1120, Cumby, TX 75433
- 3 beds |
- 2 baths |
- 2,100 sqft
 Single-Family Home
  Built in 2026
  8.89acre lot
 4 car garage
  $276/sqft
  Listed 9 days ago
Property Description
Escape to the peace and privacy of the countryside with this stunning new construction home situated on 8.89 acres in beautiful Cumby, Texas—just 10 minutes from I-30. This exceptional property welcomes you with a solar-powered entrance gate featuring a beautiful decorative horse design and is fenced on one side, offering both charm and functionality. Inside, you’ll find quality craftsmanship throughout with quartz countertops, a combination of wood-look tile and carpet flooring, decorative lighting, and window coverings already in place. The spacious kitchen is designed for both everyday living and entertaining, featuring a large island to gather with friends, an electric cooktop, built-in oven, microwave that can also function as a second oven, and a large walk-in pantry. The oversized laundry room offers abundant cabinetry for exceptional storage. Retreat to the luxurious primary suite featuring dual sinks, a relaxing soaking tub, a separate walk-in shower, and an expansive walk-in closet. Enjoy the outdoors year-round from the large, covered front and back porches, perfect for taking in the scenic views of your acreage. The property also includes a four-car garage with plenty of room for vehicles, equipment, or hobbies. As an added bonus, the couches currently in the home are available for purchase. Don’t miss this incredible opportunity to own a beautiful new home with room to roam in the heart of East Texas!
- Listing Status:
- Active
- Data Last Updated:
- August 17, 2026 at 3:20PM
- Listing Office:
- Keller Williams Rockwall : 972-772-7000
- Listing Agent:
- Patty Turner :
- Contact:
- 972-772-7000
- MLS ID:
- 21354423

- Style: RanchDetached
- Pool: None
- Parking: DrivewayGarage Faces FrontGarageGarage Door OpenerGravel
- Roofing: Composition
- General: Vinyl Siding1
- Originating MLS: NTR
- School District: Miller Grove ISD
- County: Hopkins
- Zoning: ACRES: 8.890 TRACT: 30-09 ABST: 690 SURVEY: NR000030892
- Utilities: Septic AvailableWater AvailableCable Available
- Water: Community/Coop
- Sewer: Aerobic SepticSeptic Tank
- Source: NTR
This listing courtesy of Patty Turner , Keller Williams Rockwall
Monthly Payment
- Principal & Interest $
- Property Taxes $
- Home Insurance $
- VA Funding Fee $