10703 Monarch Butterfly Drive, Cypress, TX 77433
- 5 beds |
- 6 baths |
- 4,931 sqft
 Single-Family Home
  Built in 2026
  0.3acre lot
 4 car garage
  $280/sqft
  Listed 16 days ago
Property Description
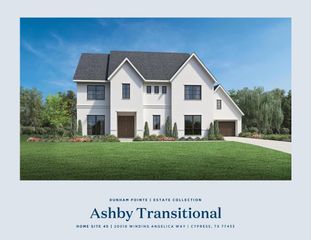
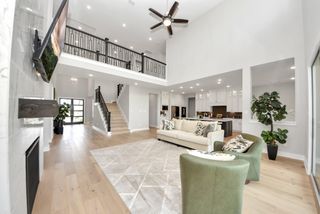
Welcome to 10703 Monarch Butterfly Dr, a LIKE-NEW waterfront former Perry model home in Bridgeland, one of the most sought-after communities in Cypress. With striking exterior and double Juliet balconies, this 5-bedroom, 4.5-bath home offers 4,931 SF on a spacious lot designed to showcase elevated living. A bright two-story foyer and white oak flooring connects the private study, formal dining, family room with cast stone fireplace and wall of windows, and gourmet kitchen with oversized island and Butler's pantry. A first-floor guest suite adds flexibility, while upstairs features upgraded carpet, a game room, media room, secondary bedrooms, and Hollywood bath. Outside, a covered patio and custom outdoor fireplace area, for relaxing evenings overlooking the water, and an epoxied 4-car tandem garage. With Bridgeland's life-enhancing amenities nearby, this is a standout opportunity for buyers who want the feel of luxury new construction with the benefit of an established upgraded home.
- Listing Status:
- Active
- Date Added:
- August 8, 2026
- Data Last Updated:
- August 25, 2026 at 2:08AM
- Listing Office:
- Blair Realty Group : 281-698-0240
- Listing Agent:
- Harriet Mourton : 1+713-383-7185
- MLS ID:
- 94836474
- General: Sprinkler System
- Style: Contemporary/Modern
- Parking: AttachedGarage Door OpenerDouble-Wide Driveway
- Roofing: Composition
- Windows: Window Coverings
- General: StoneStucco2Slab
- HOA Amenities: ClubhouseDog ParkFitness CenterJogging PathParkPickleball CourtPicnic AreaPlaygroundPoolSplash PadTennis Court(s)Trail(s)1355.0Bi-Annually
- Originating MLS: Houston Association of Realtors
- School District: 55 - Waller
- County: Harris
- Zoning: LT 3 BLK 2 (PURE ACCT*1450470020022) BRIDGELAND PRAIRIELAND1450470020003
- View: Lake
- Fencing: Back YardFull
- Water: Water District
- Source: Houston Association of Realtors
- Exclusions: See Exclusions List If Applicable
This listing courtesy of Harriet Mourton , Blair Realty Group
Monthly Payment
- Principal & Interest $
- Property Taxes $
- Home Insurance $
- VA Funding Fee $

 New - 22 hours ago