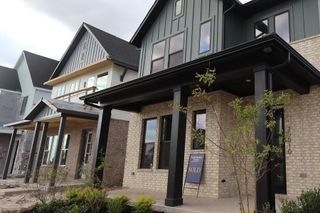
11115 Pale Tipped Way, Cypress, TX 77433
- 3 beds |
- 2 baths |
- 1,984 sqft
 Single-Family Home
 Built in 2024
 5,528sqft lot
 —— car garage
 $252/sqft
 Listed 5 days ago
Property Description
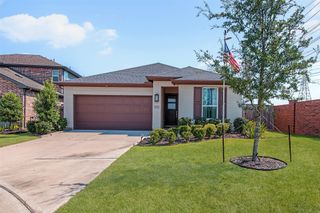
Impeccably maintained & move-in ready! Designer-curated 1984 Perry floor plan on a stunning greenbelt offers the perfect blend of privacy & Bridgeland’s award winning amenities. Light & bright home w/ wood look tiled entryway. Private study, followed by island kitchen featuring quartz counters & light two toned cabinetry, gas cooktop & breakfast bar seating. Breakfast room opens to spacious living w/ a wall of windows & fantastic natural light. Private primary w/ seating area & spacious attached bath w/ soaking tub, extended mud set glass shower, dual vanities, ample closet & wc. Two secondary beds w/ walk in closets share a full bath. Mud room & extended utility room sit across from two car garage w/ tankless water heater & sprinkler system. Four sides brick, spacious back patio, wrought iron fence offers peaceful wood-lined greenbelt views. Enjoy Bridgeland’s exceptional lifestyle w/ 75+ parks, pools, splash pads, trails, tennis, pickleball, fishing ponds, & vibrant community events.
- Listing Status:
- Active
- Date Added:
- October 17, 2026
- Data Last Updated:
- October 23, 2026 at 1:06AM
- Listing Office:
- RE/MAX Universal : 281-477-0345
- Listing Agent:
- David Flory : 1+281-477-0345
- MLS ID:
- 10025955
- General: Back Green SpaceSide YardSprinkler System
- Style: Traditional
- Parking: AttachedGarage Door OpenerDouble-Wide Driveway
- Roofing: Composition
- Windows: Insulated/Low-E windowsWindow Coverings
- General: Brick1Slab
- Road/Access: ConcreteCurbs
- HOA Amenities: Basketball CourtClubhouseDog ParkFitness CenterGarbage ServiceJogging PathParkParty RoomPickleball CourtPicnic AreaPlaygroundPondPoolSplash PadSport CourtStocked PondTennis Court(s)Trail(s)1405.0Annually
- Originating MLS: Houston Association of Realtors
- School District: 55 - Waller
- County: Harris
- Zoning: LT 3 BLK 3 BRIDGELAND PRAIRIELAND VILLAGE SEC 191466280030003
- Fencing: Back Yard
- Water: Public
- Sewer: Public Sewer
- Source: Houston Association of Realtors
- Exclusions: See Exclusions List
This listing courtesy of David Flory , RE/MAX Universal
Monthly Payment
- Principal & Interest $
- Property Taxes $
- Home Insurance $
- VA Funding Fee $

 New - 1 day ago