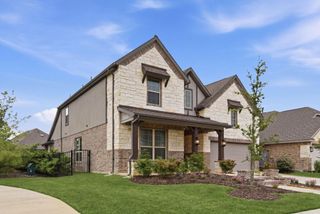
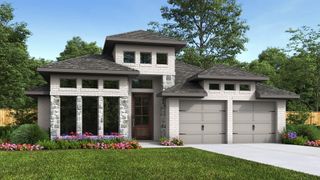
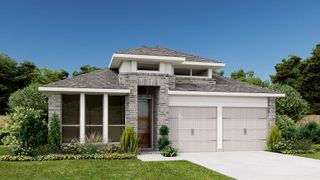
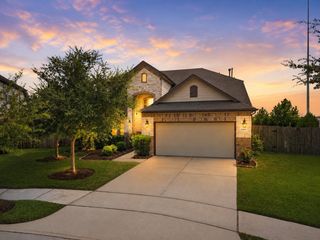
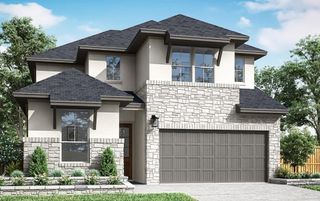
11139 Swamp Edge Lane, Cypress, TX 77433
- 3 beds |
- 3 baths |
- 2,430 sqft
 Single-Family Home
  Built in 2026
  6,887sqft lot
 2 car garage
  $218/sqft
  Listed 2 months ago
Property Description
Welcome to 11139 Swamp Edge Ln in Cypress, TX! This beautifully designed home offers an open-concept layout filled with natural light, seamlessly connecting the spacious living area to a gourmet kitchen with a large island, modern cabinetry, gas range, and walk-in pantry. The private primary suite features a spa-inspired bath and generous walk-in closet, while additional bedrooms provide flexibility for guests, a home office, or everyday living. Enjoy outdoor relaxation on the covered patio and the convenience of nearby shopping, dining, parks, and top-rated schools. Energy Series READY—DOE Zero Energy Ready, ENERGY STAR®, and Indoor airPLUS certified for superior efficiency. Beazer Homes is proud to be America’s #1 Energy-Efficient homebuilder. Our FY25 average gross HERS score of 32 (38 if excluding solar) was the lowest of the publicly reported scores for the top 30 U.S. homebuilders by volume identified by Builder Magazine’s Top 100 List (based on 2025 total closings).
- Listing Status:
- Active
- Date Added:
- May 7, 2026
- Data Last Updated:
- July 6, 2026 at 6:06PM
- Listing Office:
- Monarch Real Estate & Ranch : 832-696-9662
- Listing Agent:
- Angeline Clark : 1+832-696-9662
- MLS ID:
- 53077725
- General: Sprinkler System
- Style: Traditional
- Parking: Attached
- Roofing: Composition
- General: Spray Foam InsulationBrickCement Siding1Slab
- Road/Access: Asphalt
- HOA Amenities: 110.0Monthly
- Originating MLS: Houston Association of Realtors
- School District: 55 - Waller
- County: Harris
- Zoning: Lot 14 Block 1 Section 36 Bridgeland Prairieland Village Sec1476020010048
- Fencing: Back Yard
- Water: Other Water/Sewer
- Sewer: Other Water/Sewer
- Source: Houston Association of Realtors
This listing courtesy of Angeline Clark , Monarch Real Estate & Ranch
Monthly Payment
- Principal & Interest $
- Property Taxes $
- Home Insurance $
- VA Funding Fee $

 New - 14 hours ago