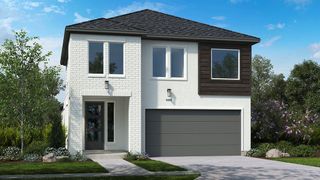
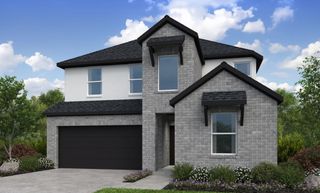
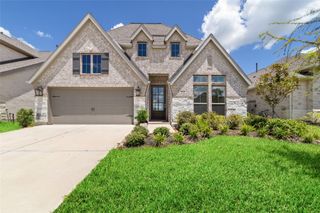
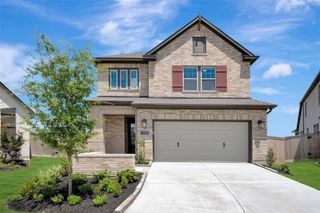
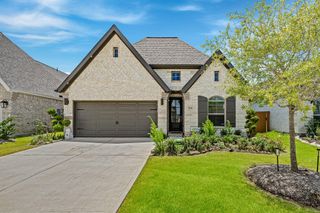
11234 Apricot Sulphur Drive, Cypress, TX 77433
- 4 beds |
- 3 baths |
- 2,225 sqft
 Single-Family Home
  Built in 2025
  —— sqft lot
  2 car garage
  $211/sqft
  Listed 3 days ago
Property Description
Build your future on a foundation of timeless comfort & exceptional craftsmanship w/ the "Galveston" plan by David Weekley Homes, located in Bridgeland's "Prairieland Village". This thoughtfully designed home offers a seamless blend of open-concept living & functional spaces, ideal for modern lifestyles. The chef’s kitchen is a standout feature equipped w/ a dine-up island, ample counter space for meal prep & a walk-in pantry that offers generous storage. The kitchen flows effortlessly into the family & dining areas where soaring ceilings & abundant natural light create an open welcoming atmosphere. Enjoy modern, upgraded finishes throughout, along w/ energy efficient features like a tankless water heater installed in garage space, conditioned attic & a Diamond level environments for living guarantee. With access to over 75 parks and 250 miles of trails, experience comfort, location, and lifestyle in one of Cypress' most sought-after communities. Schedule your private showing today!
- Listing Status:
- Active
- Date Added:
- July 9, 2026
- Data Last Updated:
- July 12, 2026 at 5:06PM
- Listing Office:
- Weekley Properties Beverly Bradley : 832-975-8828
- Listing Agent:
- Beverly Bradley : 1+832-975-8828
- MLS ID:
- 66391040
- General: Side YardSprinkler System
- Style: Contemporary/Modern
- Parking: Attached
- Roofing: Composition
- Windows: Insulated/Low-E windows
- General: Batts InsulationInsulation - Blown FiberglassBrickCement SidingStoneStucco2Slab
- Road/Access: ConcreteCurbsGutters
- HOA Amenities: 1405.0Annually
- Originating MLS: Houston Association of Realtors
- School District: 55 - Waller
- County: Harris
- Zoning: Lot 42 Block 01
- Fencing: Back Yard
- Water: Water District
- Source: Houston Association of Realtors
This listing courtesy of Beverly Bradley , Weekley Properties Beverly Bradley
Monthly Payment
- Principal & Interest $
- Property Taxes $
- Home Insurance $
- VA Funding Fee $

 New - 2 days ago