11302 Flowering Plant Way, Cypress, TX 77433
- 5 beds |
- 5 baths |
- 3,619 sqft
 Single-Family Home
  Built in 2025
  9,727sqft lot
 3 car garage
  $188/sqft
  Listed 5 days ago
Property Description
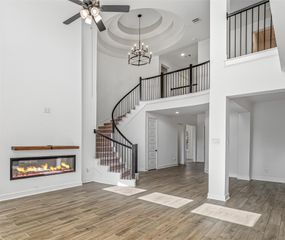
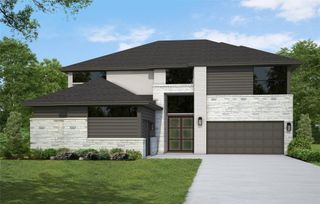
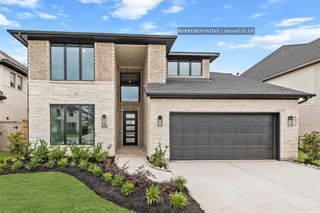
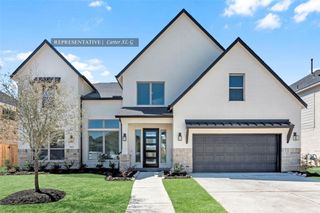
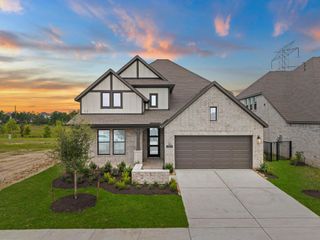
Exceptional luxury living on a premium lot, offering 5 bedrooms, 4.5 bathrooms, a 3-car garage, and a private study. The thoughtfully designed first floor includes a formal dining room, dedicated media/flex room, and an open-concept layout connecting the Great Room, kitchen, and breakfast nook—ideal for entertaining. The gourmet kitchen features an oversized island with bar seating, built-in stainless steel appliances, and a 5-burner cooktop. The Great Room is filled with natural light, highlighted by soaring ceilings and expansive windows. The primary suite provides a private retreat with high ceilings, dual vanities, a soaking tub, a walk-in shower with seating, and two spacious walk-in closets. A guest ensuite is also conveniently located on the first floor. Upstairs, a large game room is complemented by three additional bedrooms, each with access to a full bathroom. Enjoy outdoor living on the covered patio overlooking the backyard. Designed for comfort, elegance, and entertaining.
- Listing Status:
- Active
- Date Added:
- July 24, 2026
- Data Last Updated:
- July 29, 2026 at 7:08PM
- Listing Office:
- Coventry Homes : 713-909-3040
- Listing Agent:
- Jared Turner : 1+713-909-3040
- MLS ID:
- 55821357
- General: Side YardSprinkler System
- Style: Traditional
- Parking: AttachedOversizedTandem
- Roofing: Composition
- Windows: Insulated/Low-E windows
- General: Batts InsulationBrickStucco2Slab
- Road/Access: ConcreteCurbsGutters
- HOA Amenities: 1355.0Annually
- Originating MLS: Houston Association of Realtors
- School District: 55 - Waller
- County: Harris
- Zoning: 04.02.351479950020004
- Fencing: Back YardFull
- Water: PublicWater District
- Sewer: Public Sewer
- Source: Houston Association of Realtors
This listing courtesy of Jared Turner , Coventry Homes
Monthly Payment
- Principal & Interest $
- Property Taxes $
- Home Insurance $
- VA Funding Fee $

 New - 14 hours ago