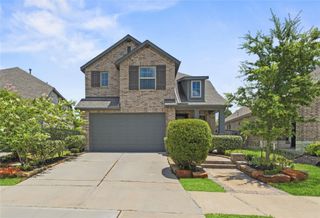
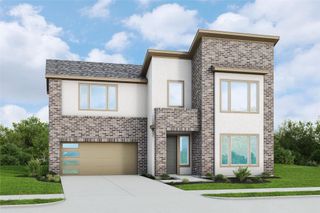
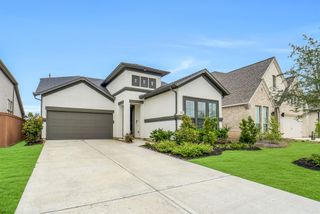
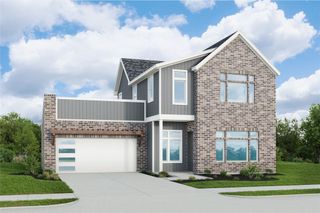
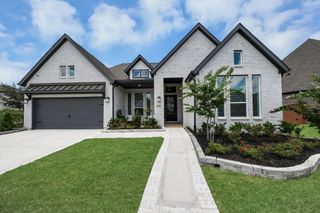
11306 Flower Petal Court, Cypress, TX 77433
- 4 beds |
- 3 baths |
- 2,529 sqft
 Single-Family Home
  Built in 2026
  9,805sqft lot
 2 car garage
  $198/sqft
  Listed 1 day ago
Property Description
Move-in Ready! Welcome to the Dayton floorplan, a spacious 2-story home spanning 2,529 sq ft, 4 beds, 3 baths, game room, tech center, covered outdoor living and a 2-car garage. The entrance foyer leads to a front bedroom with walk-in closet and full bath nearby, perfect for guests or a study. The kitchen anchors the 1st floor, with center island, stainless steel appliances, walk-in pantry, neutral colored cabinets with under cabinet lighting, pot and pan drawers, and designer lighting. The open family room with vaulted ceiling and plenty of natural light brings everyone together. The tech center near the stairs creates the perfect atmosphere for homework and keeping daily life organized. The private primary suite is tucked in the back of the home with tray ceiling, plenty of windows, and an ensuite bath with separate vanities, soaking tub, walk-in shower, and large closet with built-ins. Upstairs, a game room, 2 bedrooms, and full bath create the perfect retreat for kids of all ages.
- Listing Status:
- Active
- Date Added:
- July 7, 2026
- Data Last Updated:
- July 8, 2026 at 11:08PM
- Listing Office:
- Chesmar Homes : 346-465-1144
- Listing Agent:
- Clay Woodard : 1+512-733-7469
- MLS ID:
- 97067680
- General: Sprinkler System
- Style: Traditional
- Parking: Attached
- Roofing: Composition
- Windows: Insulated/Low-E windowsWindow Coverings
- General: Batts InsulationInsulation - Blown CelluloseFoam InsulationBrickCement SidingStucco2Slab
- HOA Amenities: Basketball CourtClubhouseDog ParkFitness CenterParkPickleball CourtPicnic AreaPlaygroundPoolSplash PadTennis Court(s)Trail(s)1405.0Annually
- Originating MLS: Houston Association of Realtors
- School District: 55 - Waller
- County: Harris
- Zoning: Lot:28 Block:1 Section:301485340010028
- Fencing: Back Yard
- Water: Public
- Sewer: Public Sewer
- Source: Houston Association of Realtors
This listing courtesy of Clay Woodard , Chesmar Homes
Monthly Payment
- Principal & Interest $
- Property Taxes $
- Home Insurance $
- VA Funding Fee $

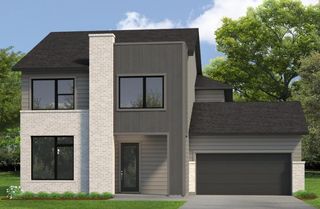
 New - 19 hours ago