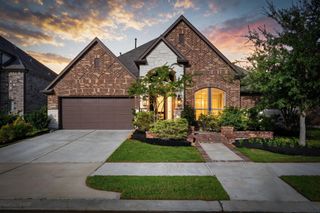
11306 Flowering Plant Way, Cypress, TX 77433
- 4 beds |
- 4 baths |
- 2,616 sqft
 Single-Family Home
  Built in 2026
  7,858sqft lot
 3 car garage
  $218/sqft
  Listed 3 days ago
Property Description
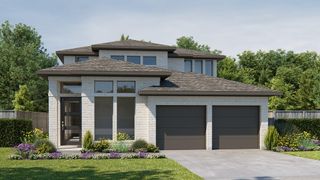
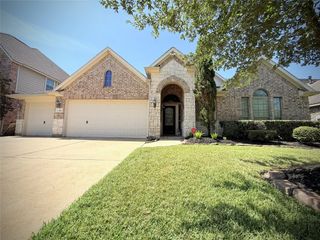
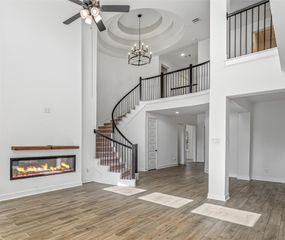
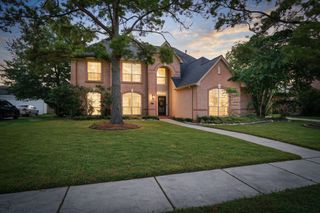
Refined single-story living meets privacy and elegance in this thoughtfully designed home. Featuring 4 bedrooms, 4 full baths, a 3-car garage, private study, and game room, the layout places bedrooms around a central living space for optimal comfort. A grand entry leads to an open-concept design where formal dining flows into a gourmet kitchen with a striking 6’ x 9’ island, built-in appliances, and a 5-burner cooktop. The kitchen and family room boast soaring 14’ ceilings and abundant natural light. A private study sits just off the kitchen, while a separate wing offers a bedroom, full bath, and game room. Enjoy seamless indoor-outdoor living with a 3-panel sliding door opening to a covered patio. The primary suite is a true retreat with high ceilings, bowed window, dual vanities, soaking tub, separate shower, and oversized walk-in closet. Discover the perfect blend of luxury and functionality—contact us today to schedule a tour!
- Listing Status:
- Active
- Date Added:
- August 21, 2026
- Data Last Updated:
- August 25, 2026 at 12:07AM
- Listing Office:
- Coventry Homes : 713-909-3040
- Listing Agent:
- Jared Turner : 1+713-909-3040
- MLS ID:
- 26405362
- General: Sprinkler System
- Style: Traditional
- Parking: Attached/Detached GarageOversizedTandem
- Roofing: Composition
- General: Brick1Slab
- Road/Access: ConcreteCurbsGutters
- HOA Amenities: 1355.0Annually
- Originating MLS: Houston Association of Realtors
- School District: 55 - Waller
- County: Harris
- Zoning: 5/2/351479950020005
- Fencing: Back YardFull
- Water: PublicWater District
- Sewer: Public Sewer
- Source: Houston Association of Realtors
This listing courtesy of Jared Turner , Coventry Homes
Monthly Payment
- Principal & Interest $
- Property Taxes $
- Home Insurance $
- VA Funding Fee $

 New - 20 hours ago