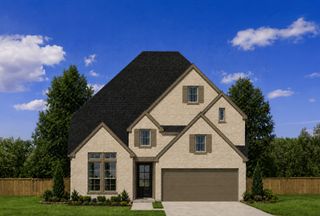
11406 Rubber Tree Court, Cypress, TX 77433
- 5 beds |
- 5 baths |
- 3,663 sqft
 Single-Family Home
  Built in 2026
  10,350sqft lot
 3 car garage
  $231/sqft
  Listed 3 months ago
Property Description
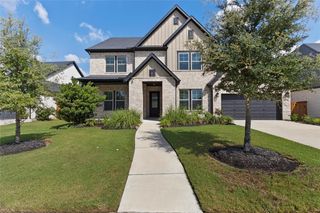
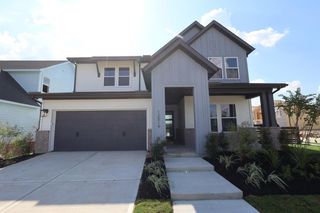
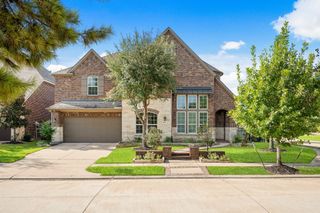
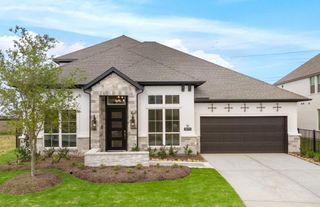
Experience luxury living in the stunning Lumberton II plan. A breathtaking foyer welcomes you with soaring 21-foot ceilings creating an impressive first impression. This spacious home offers 5 bedrooms, 4.5 bathrooms, a private study, and an expansive open-concept design filled with natural light. The gourmet kitchen overlooks the impressive Great Room, creating the perfect space for gathering, while the enlarged secondary bedrooms provide exceptional comfort and flexibility for guests. Upstairs, you'll find a spacious game room ideal for entertaining. The luxurious primary suite serves as a private retreat with a spa-inspired bath and generous walk-in closet. Situated on a desirable cul-de-sac homesite with no rear neighbors, this home offers added privacy and a peaceful outdoor setting. Complete with a spacious 3-car tandem garage, this exceptional home combines elegant architecture, functional design, and premium finishes to deliver the perfect blend of luxury, comfort, and privacy.
- Listing Status:
- Active
- Date Added:
- July 10, 2026
- Data Last Updated:
- October 13, 2026 at 7:07AM
- Listing Office:
- Coventry Homes : 713-909-3040
- Listing Agent:
- Jared Turner : 1+713-909-3040
- MLS ID:
- 60551752
- General: Side YardSprinkler System
- Style: Traditional
- Parking: AttachedOversizedTandem
- Roofing: Composition
- General: BrickStucco2Slab
- Road/Access: ConcreteCurbsGutters
- HOA Amenities: 1355.0Annually
- Originating MLS: Houston Association of Realtors
- School District: 55 - Waller
- County: Harris
- Zoning: 24.01.351479950010024
- Fencing: Back YardFull
- Water: PublicWater District
- Sewer: Public Sewer
- Source: Houston Association of Realtors
This listing courtesy of Jared Turner , Coventry Homes
Monthly Payment
- Principal & Interest $
- Property Taxes $
- Home Insurance $
- VA Funding Fee $

 New - 1 day ago