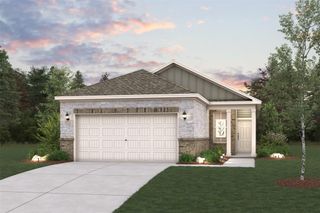
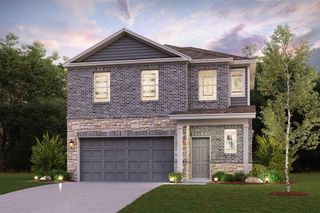
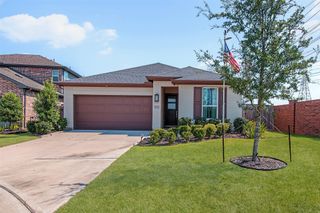
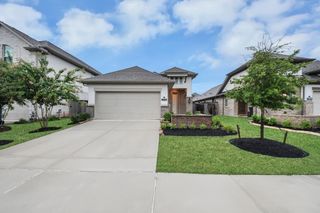
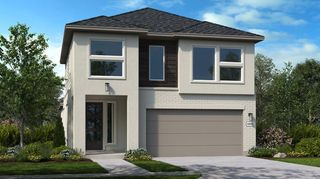
12719 Grayson County Drive, Cypress, TX 77433
- 3 beds |
- 3 baths |
- 1,866 sqft
 Single-Family Home
  Built in 2026
  3,559sqft lot
 2 car garage
  $188/sqft
  Listed 21 hours ago
Property Description
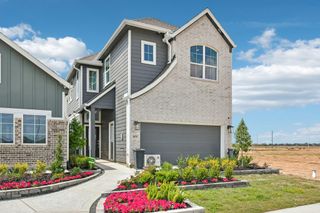
New Construction - est. completion January. The Chantilly is a thoughtfully designed 2-story home offering 3 beds, 2.5 baths, flex room, covered outdoor living, & 2-car garage. With an open main level & flexible layout, this home is designed for comfort & convenience. Step into the entrance foyer into a bright family room. The kitchen features a center island that overlooks the family room & dining area, along with ample cabinet & counter space & a spacious pantry. A half bath, under-stair storage, & garage entry keep the main level functional & organized. Just off the dining area, the covered patio extends your living space outdoors. Upstairs, you're greeted by a versatile flex room, ideal for a game room, office, or additional living area. Two bedrooms with walk-in closets share a full bath. Tucked away for privacy, the primary suite features an ensuite bath with dual vanities, soaking tub, walk-in shower, and a large walk-in closet. The nearby utility room makes laundry day easy.
- Listing Status:
- Active
- Date Added:
- October 12, 2026
- Data Last Updated:
- October 13, 2026 at 2:08AM
- Listing Office:
- Chesmar Homes : 281-742-9030
- Listing Agent:
- Clay Woodard : 1+281-742-9030
- MLS ID:
- 77568196
- General: Sprinkler System
- Style: Traditional
- Parking: AttachedGarage Door Opener
- Roofing: Composition
- Windows: Insulated/Low-E windowsWindow Coverings
- General: Batts InsulationInsulation - Blown FiberglassBrickCement Siding2Slab
- HOA Amenities: Basketball CourtClubhouseDog ParkFitness CenterJogging PathParkPickleball CourtPicnic AreaPlaygroundPondPoolSplash PadSport CourtTennis Court(s)Trail(s)1390.0Annually
- Originating MLS: Houston Association of Realtors
- School District: 55 - Waller
- County: Harris
- Zoning: Lot:18 Block:1 Section:121481980010018
- Fencing: Back Yard
- Water: PublicWater District
- Sewer: Public Sewer
- Source: Houston Association of Realtors
This listing courtesy of Clay Woodard , Chesmar Homes
Monthly Payment
- Principal & Interest $
- Property Taxes $
- Home Insurance $
- VA Funding Fee $

 New - 21 hours ago