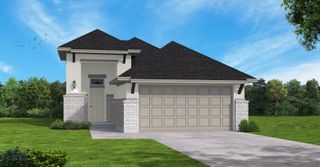
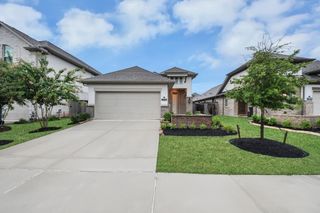
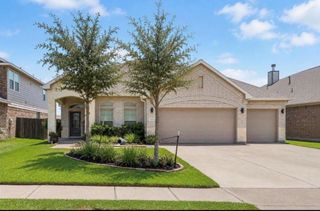
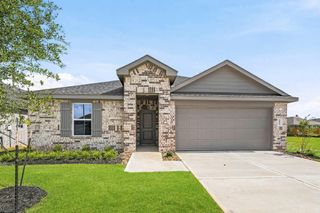
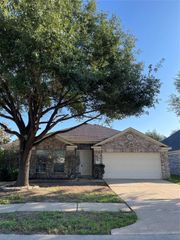
12731 Grayson County Drive, Cypress, TX 77433
- 3 beds |
- 3 baths |
- 1,878 sqft
 Single-Family Home
  Built in 2026
  3,480sqft lot
 2 car garage
  $179/sqft
  Listed 1 day ago
Property Description
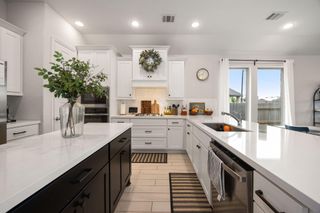
New Construction - est. completion September. Welcome to the Margaux, a gorgeous home that features a modern split level concept with two floors of functionality, offering 3 bedrooms (1 up, 2 down), 2.5 bathrooms, flex space, covered patio, 2nd floor balcony, and a 2 car attached garage, all with no back neighbors for added privacy. The chef’s island kitchen opens to the vaulted family room and casual dining area with balcony access. (Hello cool coffee mornings outside!) The 2nd floor primary suite includes double vanity, soaking tub, separate shower with bench, and walk in closet. The utility room is just off the primary bedroom for laundry day ease and for added convenience, there's a half bath off the family room. On the first floor you'll find two bedrooms with walk-in closets, full bath, and spacious flex space with backyard access. Extra storage under the stairs makes pulling out holiday totes so much easier. Final opportunities, enjoy all that Bridgeland has to offer!
- Listing Status:
- Active
- Date Added:
- August 27, 2026
- Data Last Updated:
- August 28, 2026 at 7:06AM
- Listing Office:
- Chesmar Homes : 346-465-1144
- Listing Agent:
- Clay Woodard : 1+346-465-1144
- MLS ID:
- 20574795
- General: BalconySprinkler System
- Style: Traditional
- Parking: AttachedGarage Door Opener
- Roofing: Composition
- Windows: Insulated/Low-E windowsWindow Coverings
- General: Batts InsulationInsulation - Blown FiberglassCement SidingStone2Slab
- HOA Amenities: Basketball CourtClubhouseDog ParkFitness CenterJogging PathParkPickleball CourtPicnic AreaPlaygroundPondPoolSplash PadSport CourtStocked PondTennis Court(s)Trail(s)1390.0Annually
- Originating MLS: Houston Association of Realtors
- School District: 55 - Waller
- County: Harris
- Zoning: Lot:21 Block:1 Section:121481980010021
- Fencing: Back Yard
- Water: PublicWater District
- Sewer: Public Sewer
- Source: Houston Association of Realtors
This listing courtesy of Clay Woodard , Chesmar Homes
Monthly Payment
- Principal & Interest $
- Property Taxes $
- Home Insurance $
- VA Funding Fee $

 New - 1 day ago