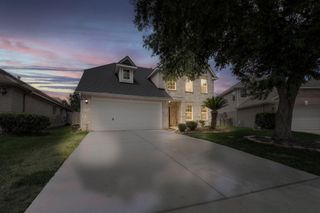
13326 Via Torre De Pisa Lane, Cypress, TX 77429
- 4 beds |
- 3 baths |
- 3,320 sqft
 Single-Family Home
  Built in 2004
  0.28acre lot
 3 car garage
  $143/sqft
  Listed 3 days ago
Property Description
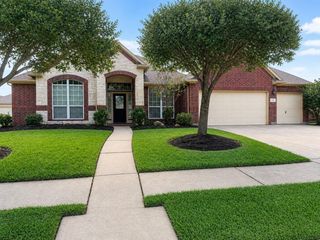
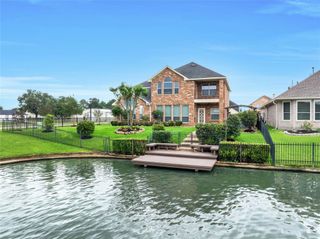
Fabulous, RARE one-story home on quiet cul-de-sac street. The front porch leads you into the inviting foyer with tile flooring. Study w/ French Doors & large Dining Room w/ windows overlooking the front yard. Formal Living/Great Room features high ceilings, gas fireplace & a wall of windows overlooking the private backyard. Open Floorplan is fantastic for entertaining. Kitchen is in the center of the home & open to Great Room & Family Room. Kitchen has island, breakfast bar, walk-in pantry, SS Appliances, gas cooktop & an abundance of cabinets. Breakfast room is spacious & has a wall of windows (with plantation shutters) overlooking the backyard. Primary suite is spacious w/ oversized bathroom featuring double sinks, separate shower, vanity area & large walk in closet. Split floorplan w/ bedroom & full bath on one side of the home - perfect for guests. On the other side are 2 bedrooms w/ a full bathroom with double sinks. Backyard is fenced w/ covered patio & plenty of yard to play in.
- Listing Status:
- Active
- Date Added:
- May 23, 2026
- Data Last Updated:
- May 26, 2026 at 6:08AM
- Listing Office:
- Walzel Properties - Corporate Office : 832-674-4960
- Listing Agent:
- Mary Ann Seeman : 1+832-729-3076
- MLS ID:
- 56043396
- General: Sprinkler System
- Style: Traditional
- Parking: AttachedTandemGarage Door Opener
- Roofing: Composition
- Windows: Insulated/Low-E windowsWindow Coverings
- General: BrickCement Siding1Slab
- Road/Access: ConcreteCurbs
- HOA Amenities: 1035.0Annually
- Originating MLS: Houston Association of Realtors
- School District: 13 - Cypress-Fairbanks
- County: Harris
- Zoning: LT 5 BLK 2 TUSCANY SEC 3 AMEND1244960020005
- Fencing: Back Yard
- Water: Water District
- Source: Houston Association of Realtors
This listing courtesy of Mary Ann Seeman , Walzel Properties - Corporate Office
Monthly Payment
- Principal & Interest $
- Property Taxes $
- Home Insurance $
- VA Funding Fee $

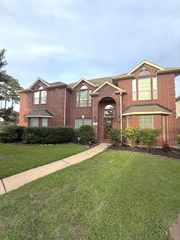
 New - 1 day ago